27 Nov 2025
The St Albans Times has always been passionate about its support for the city’s heritage, and over the years we have highlighted various cases where this has been put at risk, most recently the dangers arising from central St Albans being left unparished following local government reorganisation.
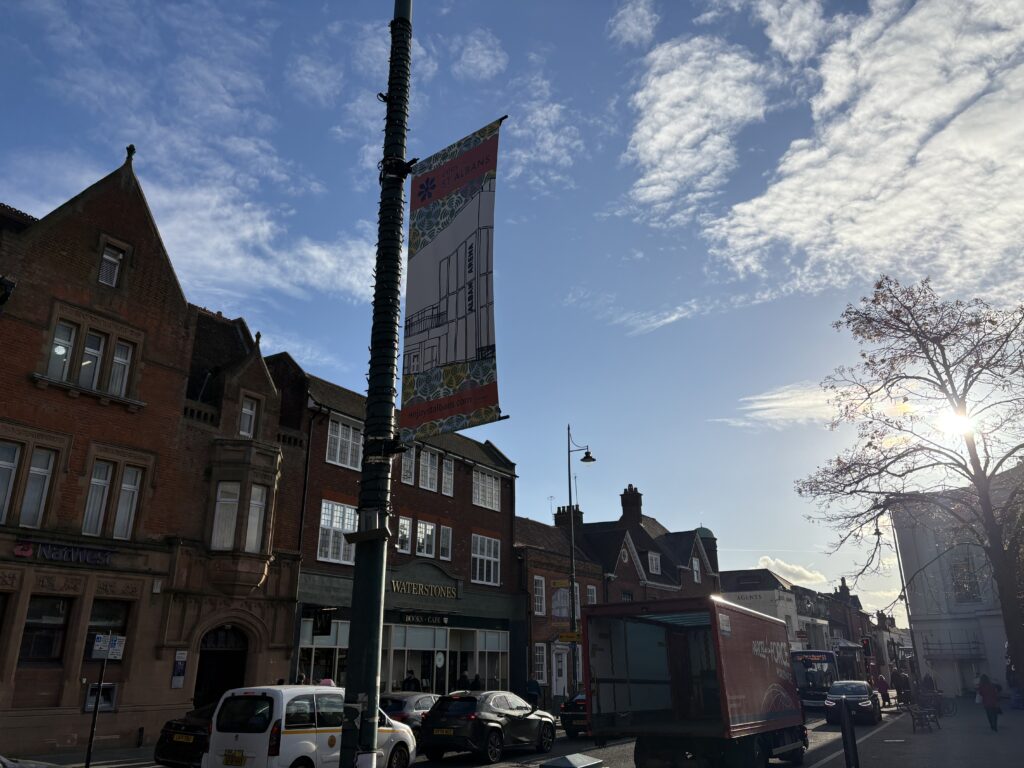
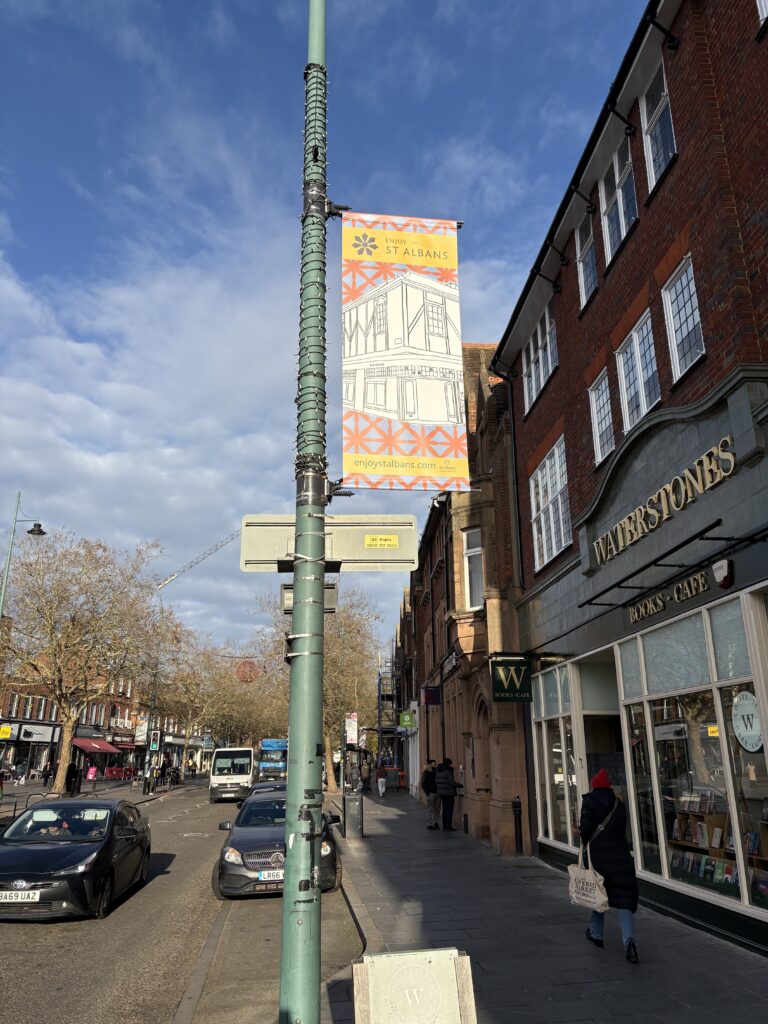
Many readers will have noticed the brightly coloured banners in St Peter’s Street highlighting 15 of our most noteworthy buildings. There are ones you would expect like the Abbey and its Gatehouse, the Clock Tower, St Albans Museum + Gallery, Ye Olde Fighting Cocks, but others include the Alban Arena, the Pemberton Almshouses, Lee House Ruins, and the former Samuel Ryder Seed Hall.
The designs are the work of local artist and market trader Hannah Sessions, a graduate of Central St Martin’s College of Art, who was commissioned by St Albans City Centre BID to showcase some of our most noteworthy buildings over the festive period.
Society president Dr John Morewood said: “St Albans and the surrounding area has many buildings of note, and it is easy to take them for granted.
“Risks come from many directions. The local government reorganisation is one, with many of these buildings being in the unparished area. Other threats include natural deterioration and deterioration arising from wilful neglect.
“One of the buildings featured, Lee House Ruins, has been on Historic England’s Heritage at Risk Register for too many years and given its building materials is noticeably decaying, this is a situation which has got worse in the last year.”
The Abbey and Cathedral Church of St Alban
The church is the oldest site of continuous Christian worship in Britain. The remains today date back to the Norman building begun in 1077. As stone was scarce local flint was used and combined with bricks and tiles taken from Roman Verulamium. The abbey’s great wealth enabled further building development. The nave was extended to form the longest medieval cathedral nave in England and more development work took place in the 1300s.
After the abbey’s closure the town bought the church but could not afford to maintain it properly. Major repairs were necessary in the 19th century leading to a new West End.
The Abbey Gateway/Gatehouse
As England’s premier monastery, St Albans Abbey had many gateways allowing access to its walled precincts. This was the most formidable. It was built in 1362 of flint with stone dressings. There are two entrances – one for carriages, one for pedestrians. It was defended by great wooden doors and holes in the ceiling vault from which the abbot’s retainers could throw missiles on unwanted visitors. Later it housed the third oldest printing press in England, Parliamentarian Civil War Cavalry, convicted prisoners, and a boys’ school. It is still used by St Albans School.
The Clock Tower
Constructed in 1405 this is the only surviving medieval town belfry in England. It has four stages and is externally clad in flint rubble with stone dressings. It was restored by the
renowned Victorian architect George Gilbert Scott who added the battlemented parapet and gargoyles. Its medieval bell announced the start and end of the working day and rang out in times of emergency such as the First Battle of the Wars of the Roses in St Albans in 1455.
There are superb views from the top where, during the Napoleonic Wars, four navy personnel manned a semaphore tower to send messages between London and the British Fleet at Yarmouth.
The White Hart
A timber framed inn of the 1400s enlarged in the early 1600s. In the 1700s it had 26 beds and stabling for 50 horses. Reputed to be ‘England’s most haunted inn’ it has accommodated many notorious guests. They included the Jacobite Lord Lovat on his way to execution in London and George III’s brother, the Duke of Cumberland whose interrupted assignation here with his lover, Lady Grosvenor, led to him paying the equivalent of £1 million to her husband in damages. In the shop, left of the carriageway and part of the original inn, is a stunning Elizabethan mural – the Death of Adonis, from Shakespeare’s poem, Venus and Adonis written in 1593.
Thai Square/The Tudor Tavern
Although now a modern Thai restaurant, the building dates from about 1400. The façade on George Street with its massive bending bressumer beam is slightly later. It was owned by the nuns of Sopwell nunnery but how they managed the property is not known.
Originally the exposed and highlighted posts and beams would have been plastered. The building has served as an inn and an antiques shop.
Lee House Ruins/Richard Lee’s House/Sopwell
Formerly the site of a medieval nunnery, the site was acquired by Sir Richard Lee in the 1530s. Lee was the leading fortifications specialist to the Tudor dynasty. He entertained
Elizabeth I in his first house on this site in 1564. It was built in the enclosed courtyard style.
Later he started to build a much grander house with cupolas in the fashionable H shape with Renaissance decoration. It had two open courtyards facing north and south. It is the remains mostly of the western wing that we see today. In 1669 the estate was sold to the Grimston family who started to demolish the building to use the materials for their house at Gorhambury.
No 25 Market Place/TG Jones (WH Smith)
This building dates from at least the 1570s and may be earlier. It was a court room with cells and was the place where the Corporation met until 1831 when it was replaced by the building now called St Albans Museum + Gallery. The building’s appearance today with its white and black beams is not original. Contemporary drawings show it was totally plastered to prevent exposed beams rotting. In some parts the Victorians painted on black diagonal strips to simulate original beams. During the period of the British Civil Wars 1642-1651, the Parliamentary army high command held court martials here – finding some innocent and sentencing others to death.
Ye Olde Fighting Cocks
This is a small, octagonal, timber framed house on a brick base. It is said to be originally a late 1300s pigeon house belonging to the abbey which was moved to its present site in 1600 and placed on the foundations of an abbey gatehouse. Its first recorded use as an inn is in the 1700s so it may not be ‘England’s oldest inn’ but is nevertheless remarkable.
The Pemberton Almshouses
The almshouses were completed in 1629 to house six poor but respectable widows, who through no fault of their own, had fallen on hard times. All six had their own front door, a pleasantly light room, and their own piece of garden. They are named after their founder, Roger Pemberton a member of a prosperous local family. He also left an annual sum for the occupants. Pemberton died in 1627 but money in his will ensured the building was completed. Nowadays occupancy is open to men as well as women. The brickwork is some of the earliest domestic brickwork in St Albans.
No 13-15 Market Place/ The Gables (‘Anthropologie’)
This building dates from 1637. It has three overhanging gables and is timber framed and plastered like many buildings of this period. It is an example of the Market Place space being encroached on by permanent shops. The building has been a chemist, a shoe shop and a draper amongst others. In the 1800s the building was purchased by Boots the chemists, who wanted to replace it with a more modern building. A campaign led by the Arc and Arc, fronted by Frederick Kitton an artist who illustrated Charles Dickens’ books, persuaded Boots to think again.
Marlborough Almshouses
The almshouses were built in 1733-6 on the site of a former manor house by the formidable Sarah Churchill, Duchess of Marlborough. Sarah was born in St Albans and had married Britain’s leading general, the Duke of Marlborough. The almshouses were originally intended to house retired soldiers of her husband and then ‘for the relief of 40 poor families of the town’. The designer was Francis Smith of Warwick but the Duchess no doubt influenced the design. The cost was £50,000 a large amount for alms houses in that period The building was altered in the 1850s when the ornate carving of Sarah’s coat of arms may have been placed on the pediment.
The Saint and Sinner aka The Grange
This grand early Georgian dwelling with ornate interior plasterwork was built around 1740. It once had extensive grounds with stables, a coach house, a walled pleasure ground planted with trees, a kitchen garden, melon ground, an orchard, and a brewhouse with a well.
Leading St Albans families, such as the Osborns, frequently mayors, lived here. It was called ‘The Grange’; to possibly commemorate the site’s association with St Peter’s medieval grange. Later it became council offices, then a building society. It was recently renovated as a bar and restaurant by McMullens.
St Albans Museum + Gallery
Known formerly as ‘The Old Town Hall’ this building dates from 1831. The architect was George Smith. It was designed to impress and outshine the Shire Hall in Hertford, the county town. Hence the giant portico entrance with four fluted Ionic columns, all in the best Grecian taste then prevalent. Originally the building housed a court with prison cells, Assembly Room, and meeting rooms for the Corporation.
It was refurbished in 2016-2018 as part of its conversion to a museum and art gallery by John McAslan & Partners.
The Seed Hall, 29 Holywell Hill
This building and the Tapestry Ryder Hotel were both designed by the local architect Percival Blow for the same man the philanthropist and golf enthusiast Samuel Ryder. Ryder based his packet seeds business out of St Albans and founded The Ryder Cup. The hotel was previously his head office and was designed by Blow in a mock late 1600s style. In 1931 Blow designed the exhibition hall where the firm could display all their seeds and plants in a very different style, that of Art Deco. The building built of brick and reinforced concrete, faced in white stucco was described as a miniature Crystal Palace.
Alban Arena
The centrepiece of a civic centre development originally comprising a city hall, law courts municipal offices, police station and other buildings. It was built between 1965-8 and was originally the City Hall. It was designed by the leading Modernist architect Sir Frederick Gibberd, famous for his work at Harlow New Town and Liverpool Metropolitan Cathedral. At St Albans he applied Modernist principles designing a large regular cuboid with large corner staircase windows. He chose reddish brown brick walls as distinct from concrete.