30 May 2024
Imaginative development and design initiatives completed in the city over the last two years were celebrated at the prestigious St Albans Civic Society Building and Design Awards.
The society looks for projects that contribute to the preservation and enhancement of the character of St Albans, and achieve the highest standards of architecture, planning, landscaping and civic design.
Both society members and the general public are invited to submit suggestions for consideration by the awards panel, who consider criteria including quality of concept, design and realisation or finish, fit with context and overall impact.
Judges included Chris McIntyre and Mary Conneely, a member of the society executive Committee.
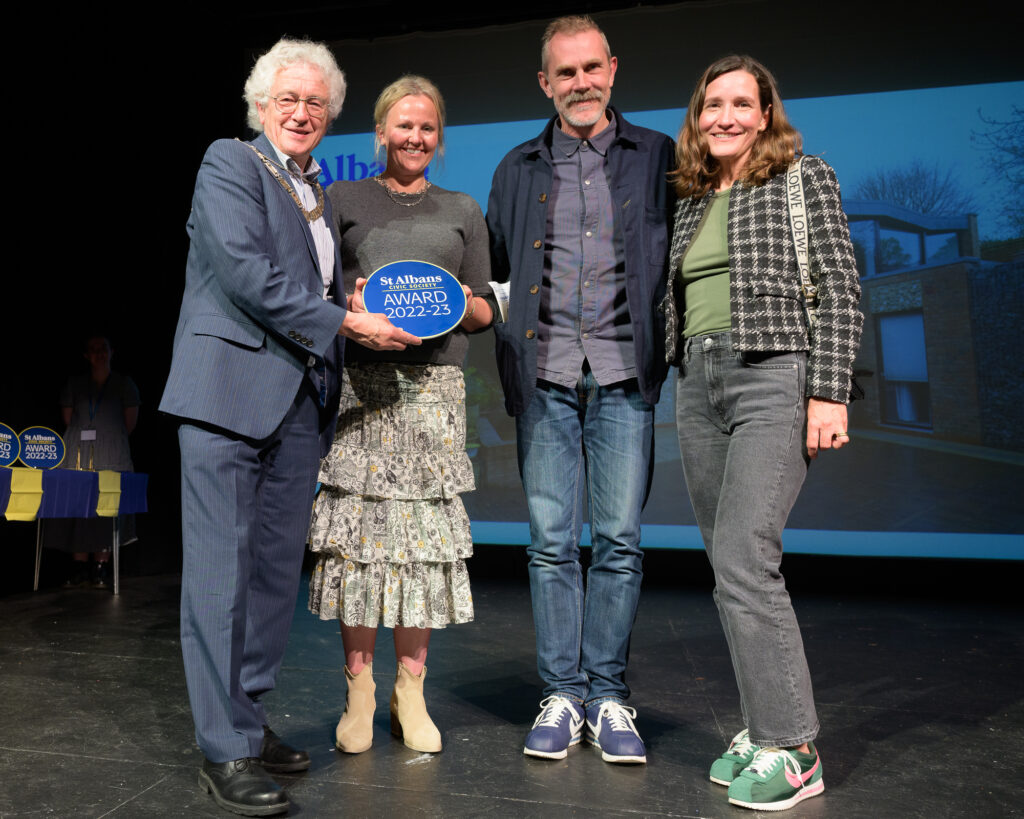
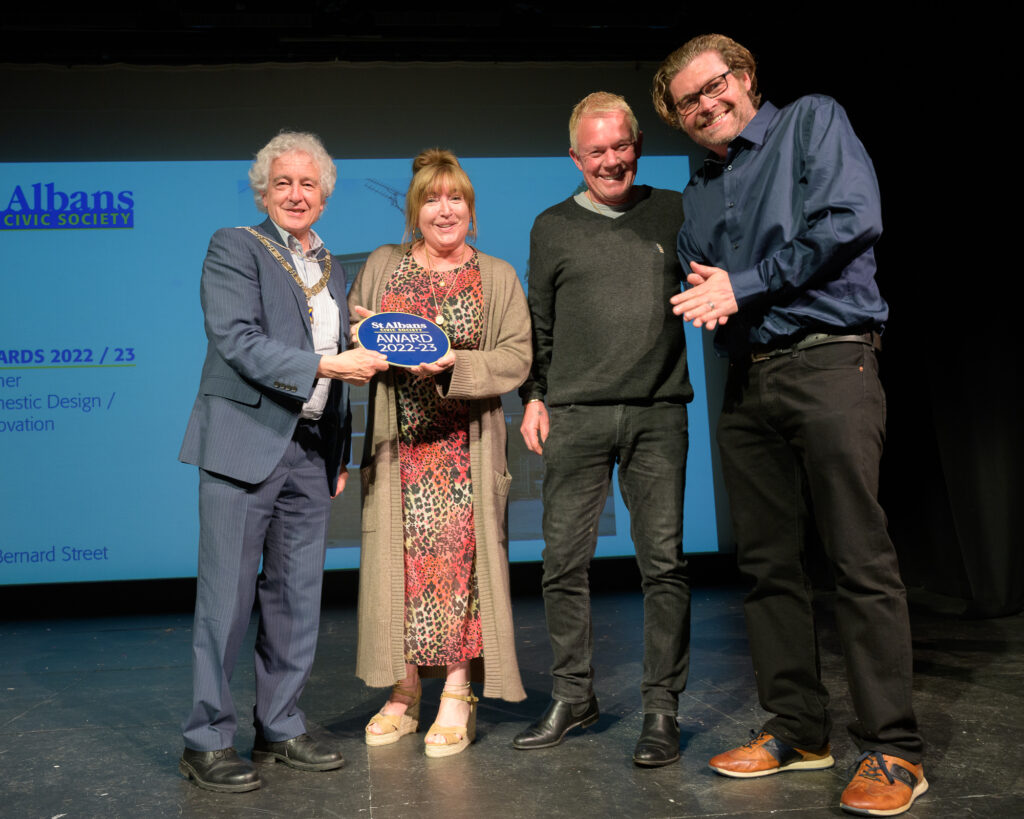
The winners were announced at an awards ceremony held at the Abbey Theatre last week, attended by more than 100 people, with the outgoing Mayor, Cllr Anthony Rowlands, making his penultimate engagement in the role.
All photos by Roger Morton.
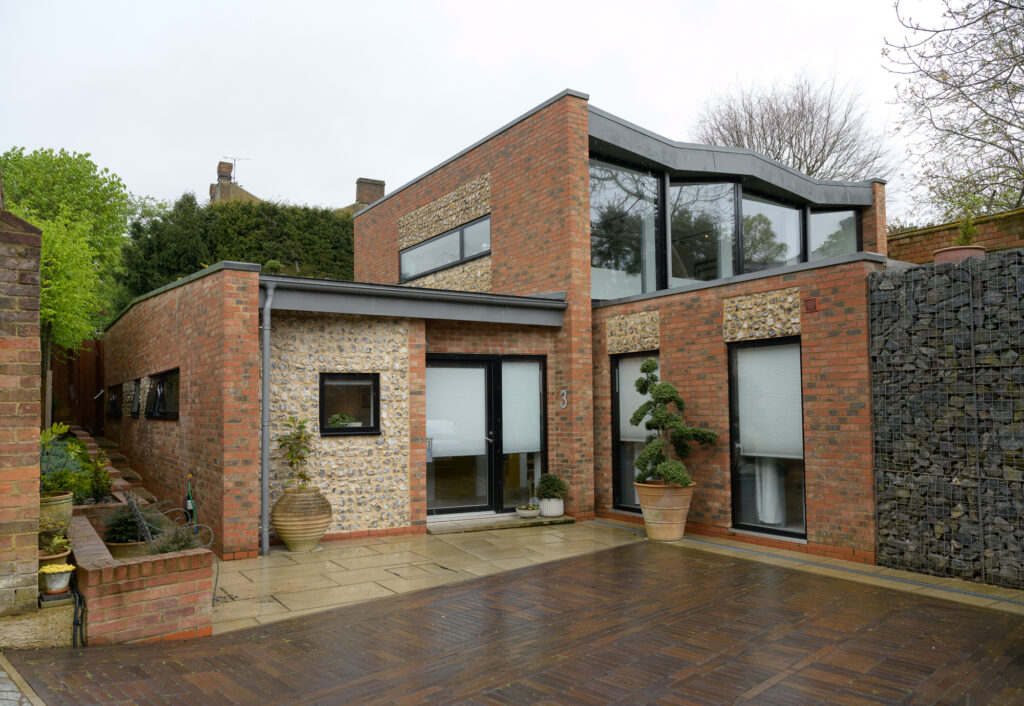
Domestic design – new build: Hidden House, Alma Cut
Tucked away on a tiny one-way street and sitting an awkward plot, this basement house uses a pre-fabricated slab system to fantastic effect. A highly insulated home with two floors of living space, it boasts significant thermal mass. The external finish of red brick and flint echoes its neighbours, securing its place as a well-regarded addition to this Conservation Area.
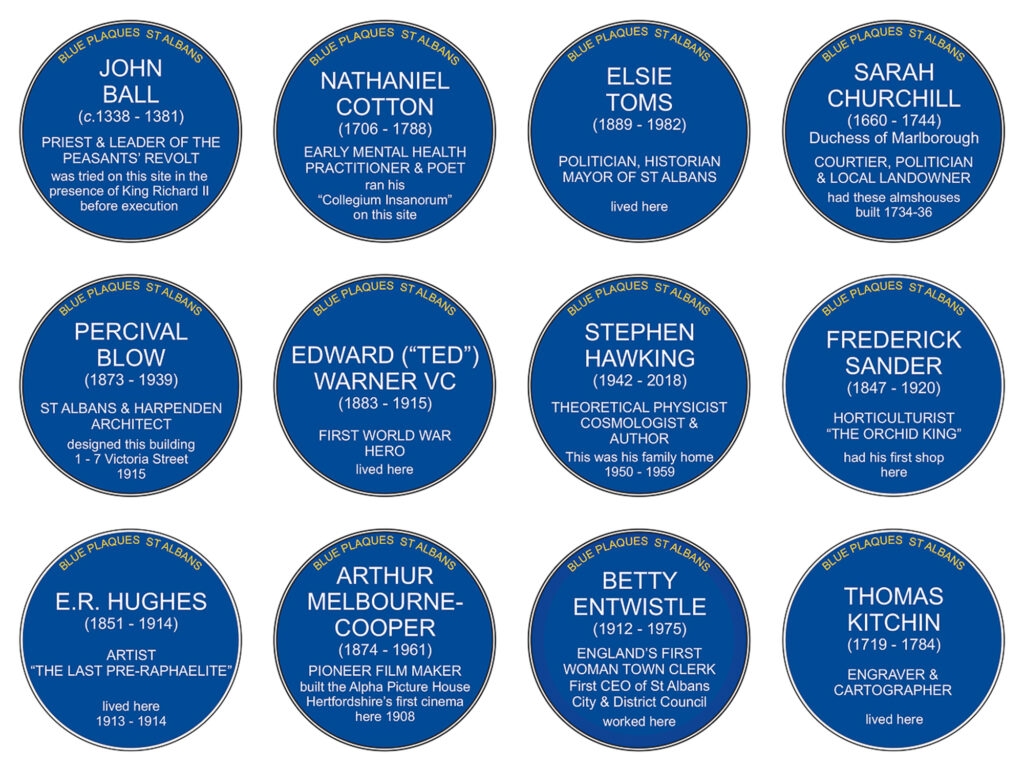
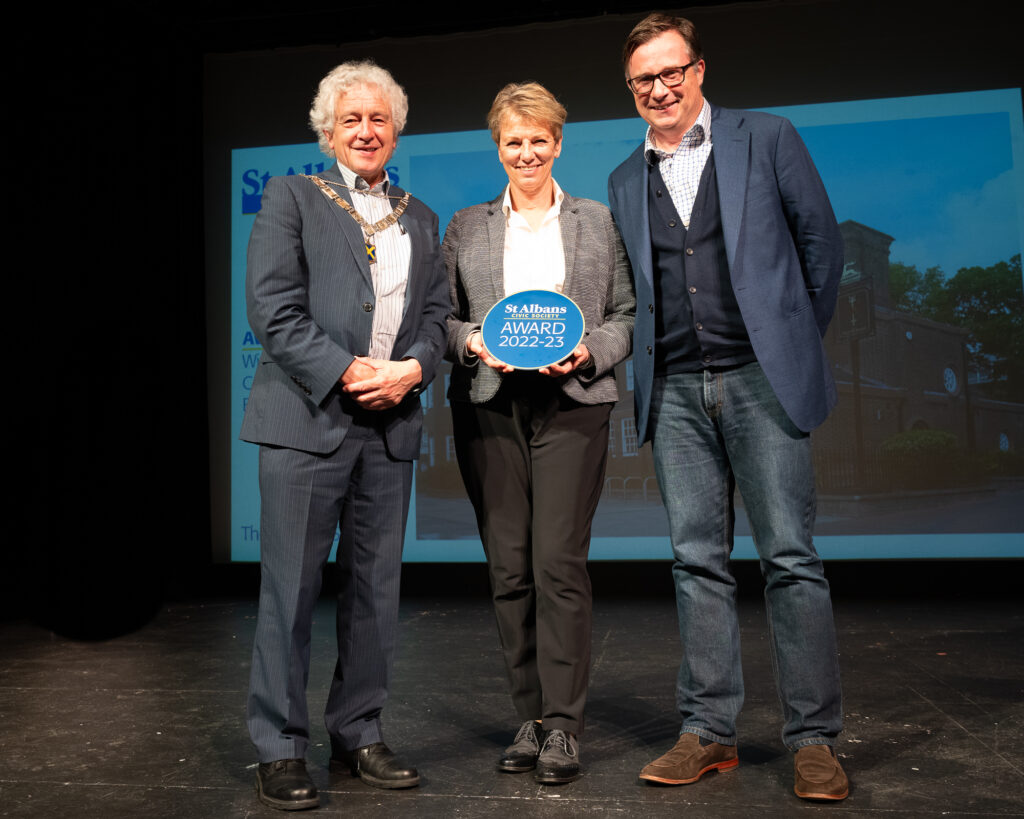
Public realm: Blue Plaques St Albans
Who can have failed to notice the emergence of the St Albans Blue Plaques? Since the installation of the first Blue Plaque in 2022, 11 more have followed, celebrating a cross-section of men and women who have contributed to the nation and to St Albans’ rich history, through politics, the arts, science, and many other areas. The dozen already in place (with plenty more to come) have been met with delight and widespread support. A trail to find and see the plaques is being planned.
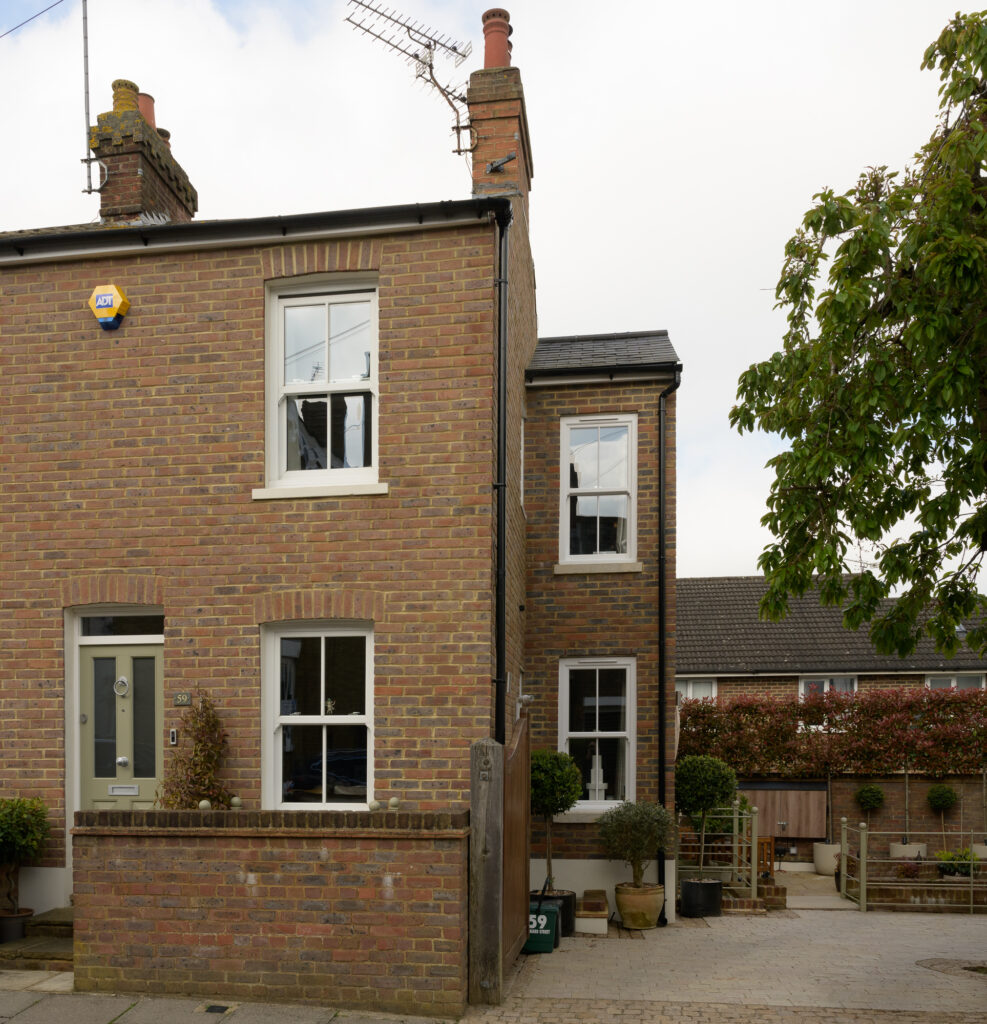
Domestic design – renovation: 59 Bernard Street
By adding little over a metre to this end of terrace home in a sensitive and smart addition, the arrangement of the floor plan and the functions within have been substantially improved. The ingenious design allows for ease when transitioning between the levels of the house and moving from front to back, making a small house feel generous. Every space excavated or added has been used to maximum benefit of the liveability of the house. The exterior courtyard has been effectively maximised for restfulness and privacy, with the addition of water rills, perimeter planting and amenity for exterior dining while still providing off-street parking. The high-quality materials used throughout ensure it is in keeping with the neighbouring terrace buildings – a great exemplar for end of terrace houses throughout St Albans.
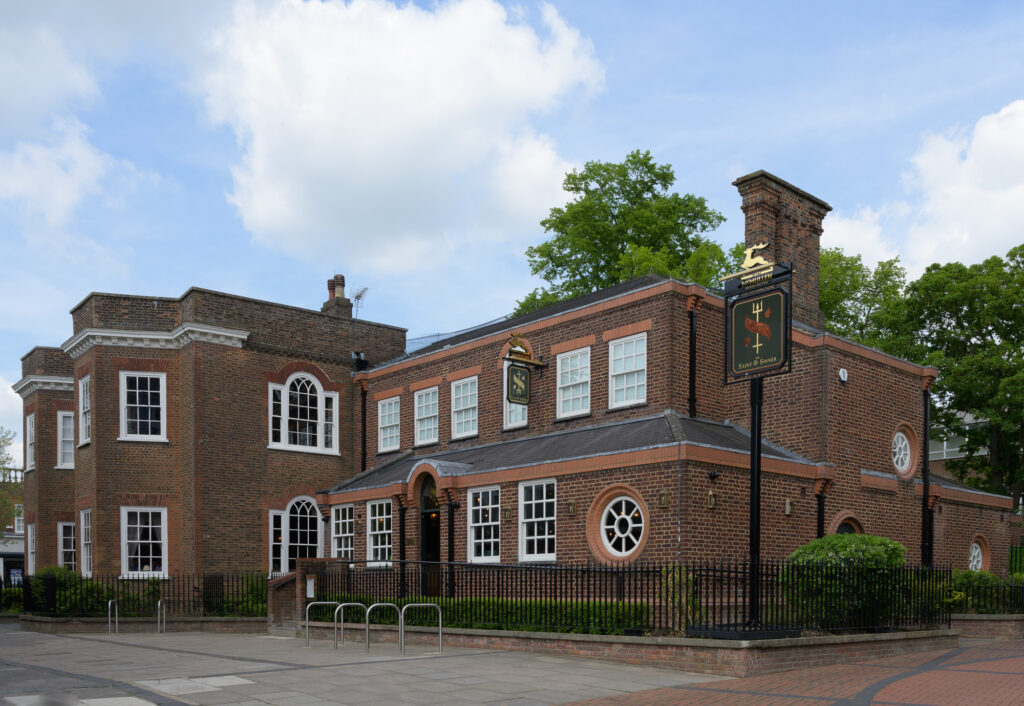
Commercial design – business: The Saint & Sinner
The Saint & Sinner pub and restaurant has undergone a vibrant and overarching renovation, utterly changed from its previous life as a building society by a stylish, some might say ‘miraculous’, transformation, which brings many of its previous hidden assets to life, including rooms with plaster work in Adam style. Built in the 1760s, previously described as a “country house in town”, known as The Grange, with grounds that stretched to Victoria Street. this Grade II listed building was once home to John Osborn, three times mayor of St Albans. The beautiful old building now shines and it’s a far cry from its previous use as a building society branch. The new owners, McMullens, were generous in praise of its previous occupants, stating that, however un-glitzy its interiors: “Nationwide looked after the building really well”. The new owners are now equally careful custodians, giving this historic venue a new and hopefully long life.
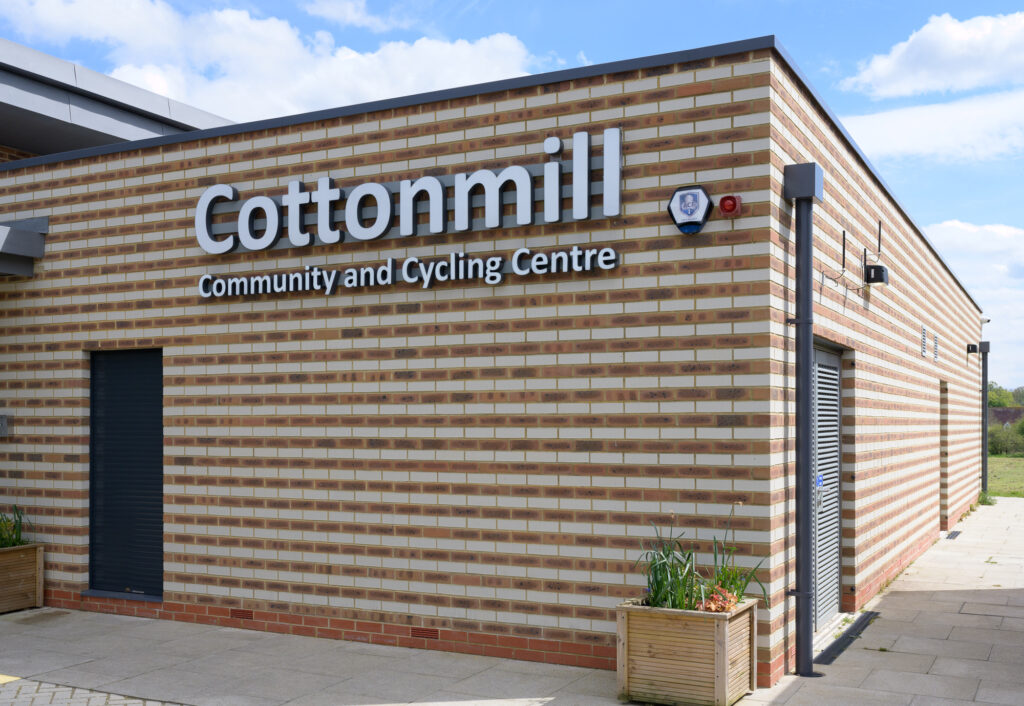
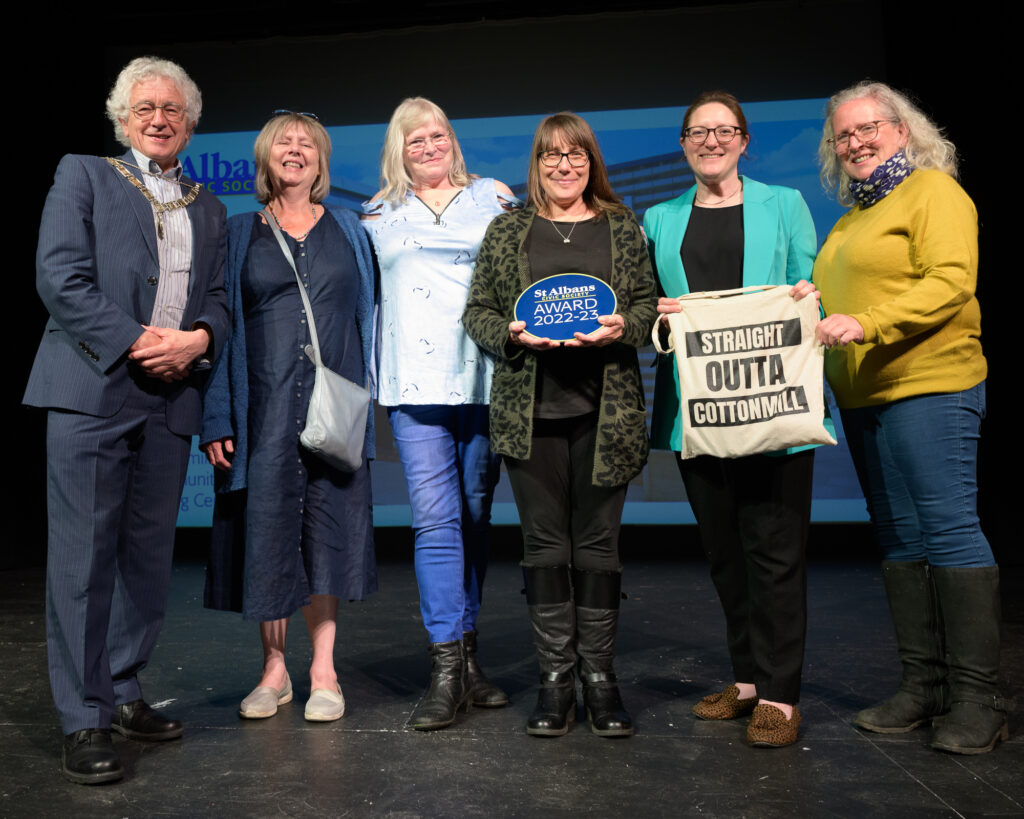
Commercial design – community: Cottonmill Community and Cycling Hub
A valuable new resource brought to life by a community in need of decent facilities. CASH (Cottonmill and Sopwell Hub Campaign) and SADC worked together to create this welcoming and approachable resource. Its intelligent infrastructure boasts air source heat pumps and all that a community of mixed ethnicity and needs could want in mod cons. This building has cemented its role as an important and well-used local asset, and thanks in part to its successful bike hub, the building is thriving. An all-too-rare example of generosity of expenditure on public services.
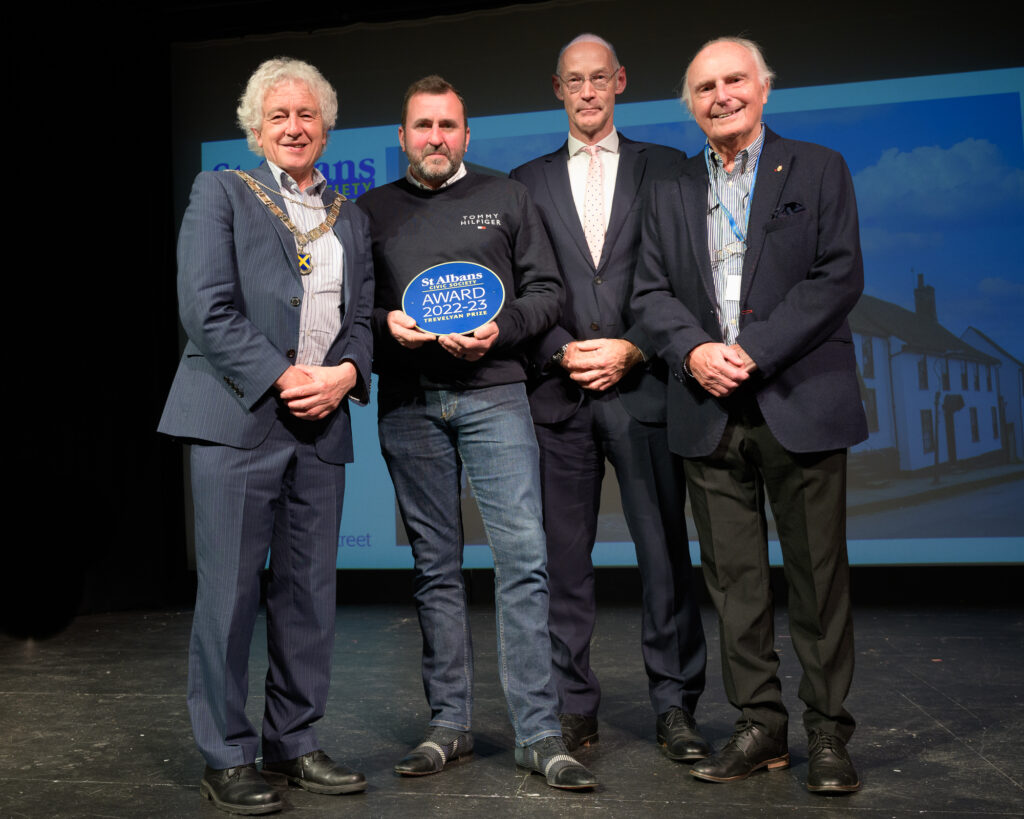
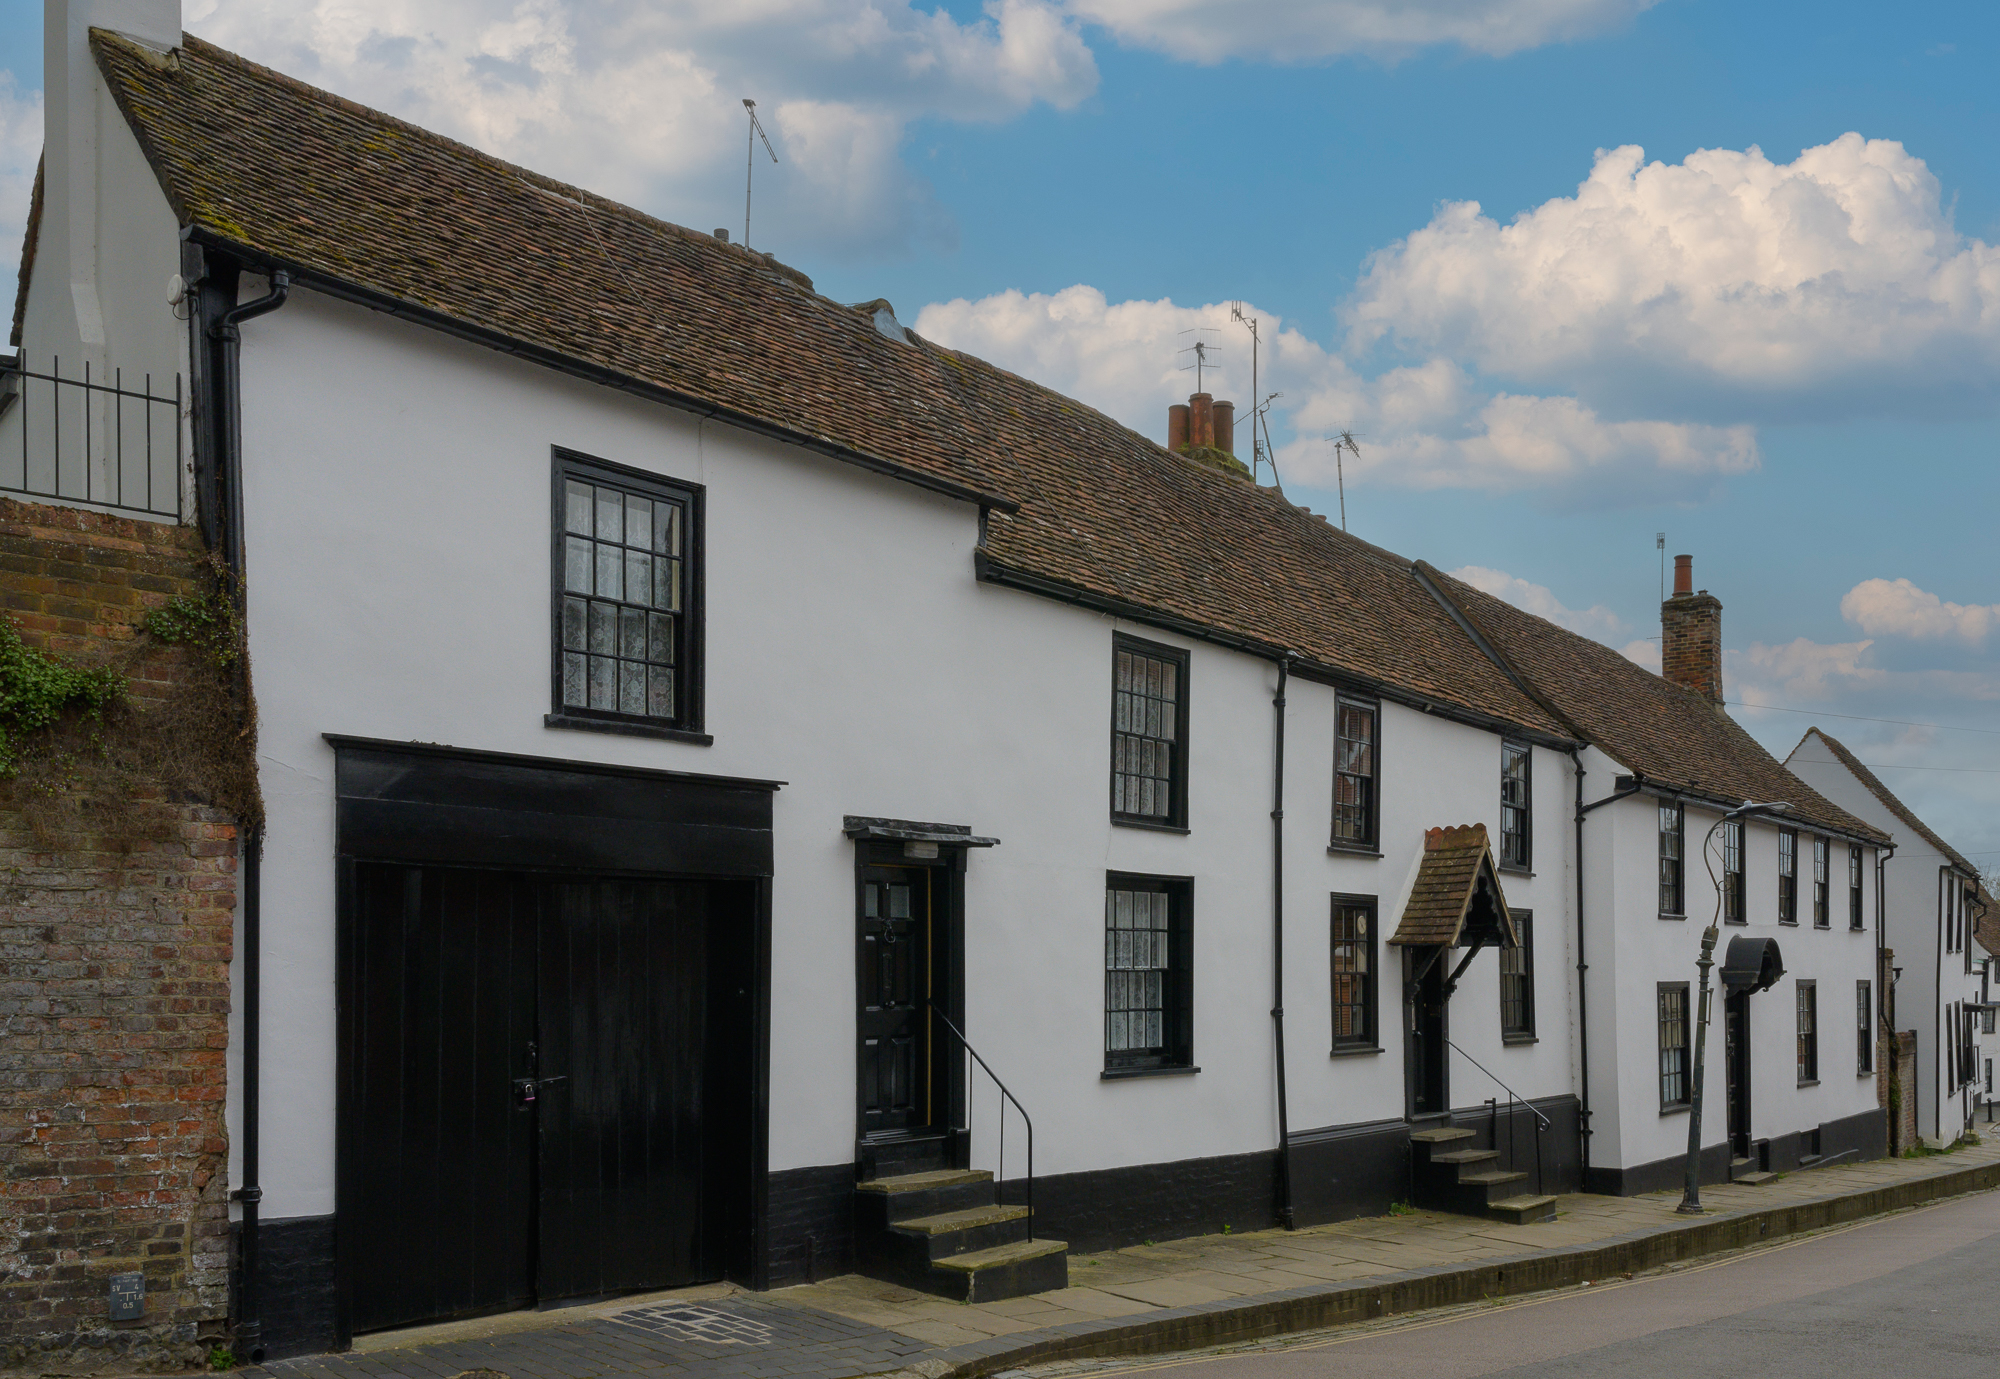
Trevelyan Prize for Restoration: 1-7a Fishpool Street
A complete restoration of the facades and structure of these important, Grade II listed, historic buildings which signal the entry into this historic street from the Cathedral Quarter. Dating from the 1700s, with a wattle and daub render, they were badly in need of repair. This was no ordinary restoration – it required painstaking work and time-honoured skills. It’s one for the building geeks – if the words wattle and daub get you going, this project also involved sheep’s wool insulation and air-dried oak laths, resulting in an enduring and impressive restoration. Number 7 Fishpool Street has now had a Blue Plaque erected, to honour a previous tenant, Thomas Kitchin, an engraver and cartographer, who lived there in the 18th century.
Other shortlisted entries for this year’s awards were 24 Watford Road, The White House, Bowgate House and St Peter’s Cottage, Priory Court, 61 Sandridge Road, Sumpter Yard Revived, Kings Road War Memorial, Trinder Hair Studios, 10 Bricket Road and Aboyne Lodge.
The last Civic Society Awards were held virtually in 2020, when the Cathedral Welcome Centre won the society’s Plaque and Trevelyan Prize, 40-42 London Road (the new Co-op building) picked up the Commercial Buildings accolade, and 2 Barncroft Way and Beaumont Gardens shared the Residential Buildings award.