01 Mar 2026
The Grand Designs-style transformation of a 17th century barn and 1930s changing rooms into St Albans’ newest theatre is growing ever-closer, with restoration work set to begin in a matter of months.
St Albans theatre production company OVO will be creating the St Germain’s Barn theatre in Verulamium Park, with a vision of bringing long-term employment to industry creatives, producing reimagined versions of classic plays all year-round, and providing a bar and café open to audiences and park visitors.
Waiting on formal planning for the St Michael’s Pavilion part of the scheme, which will hopefully be granted in April, provided the perfect opportunity to see inside the barn and pavilion ahead of any work starting later this year.
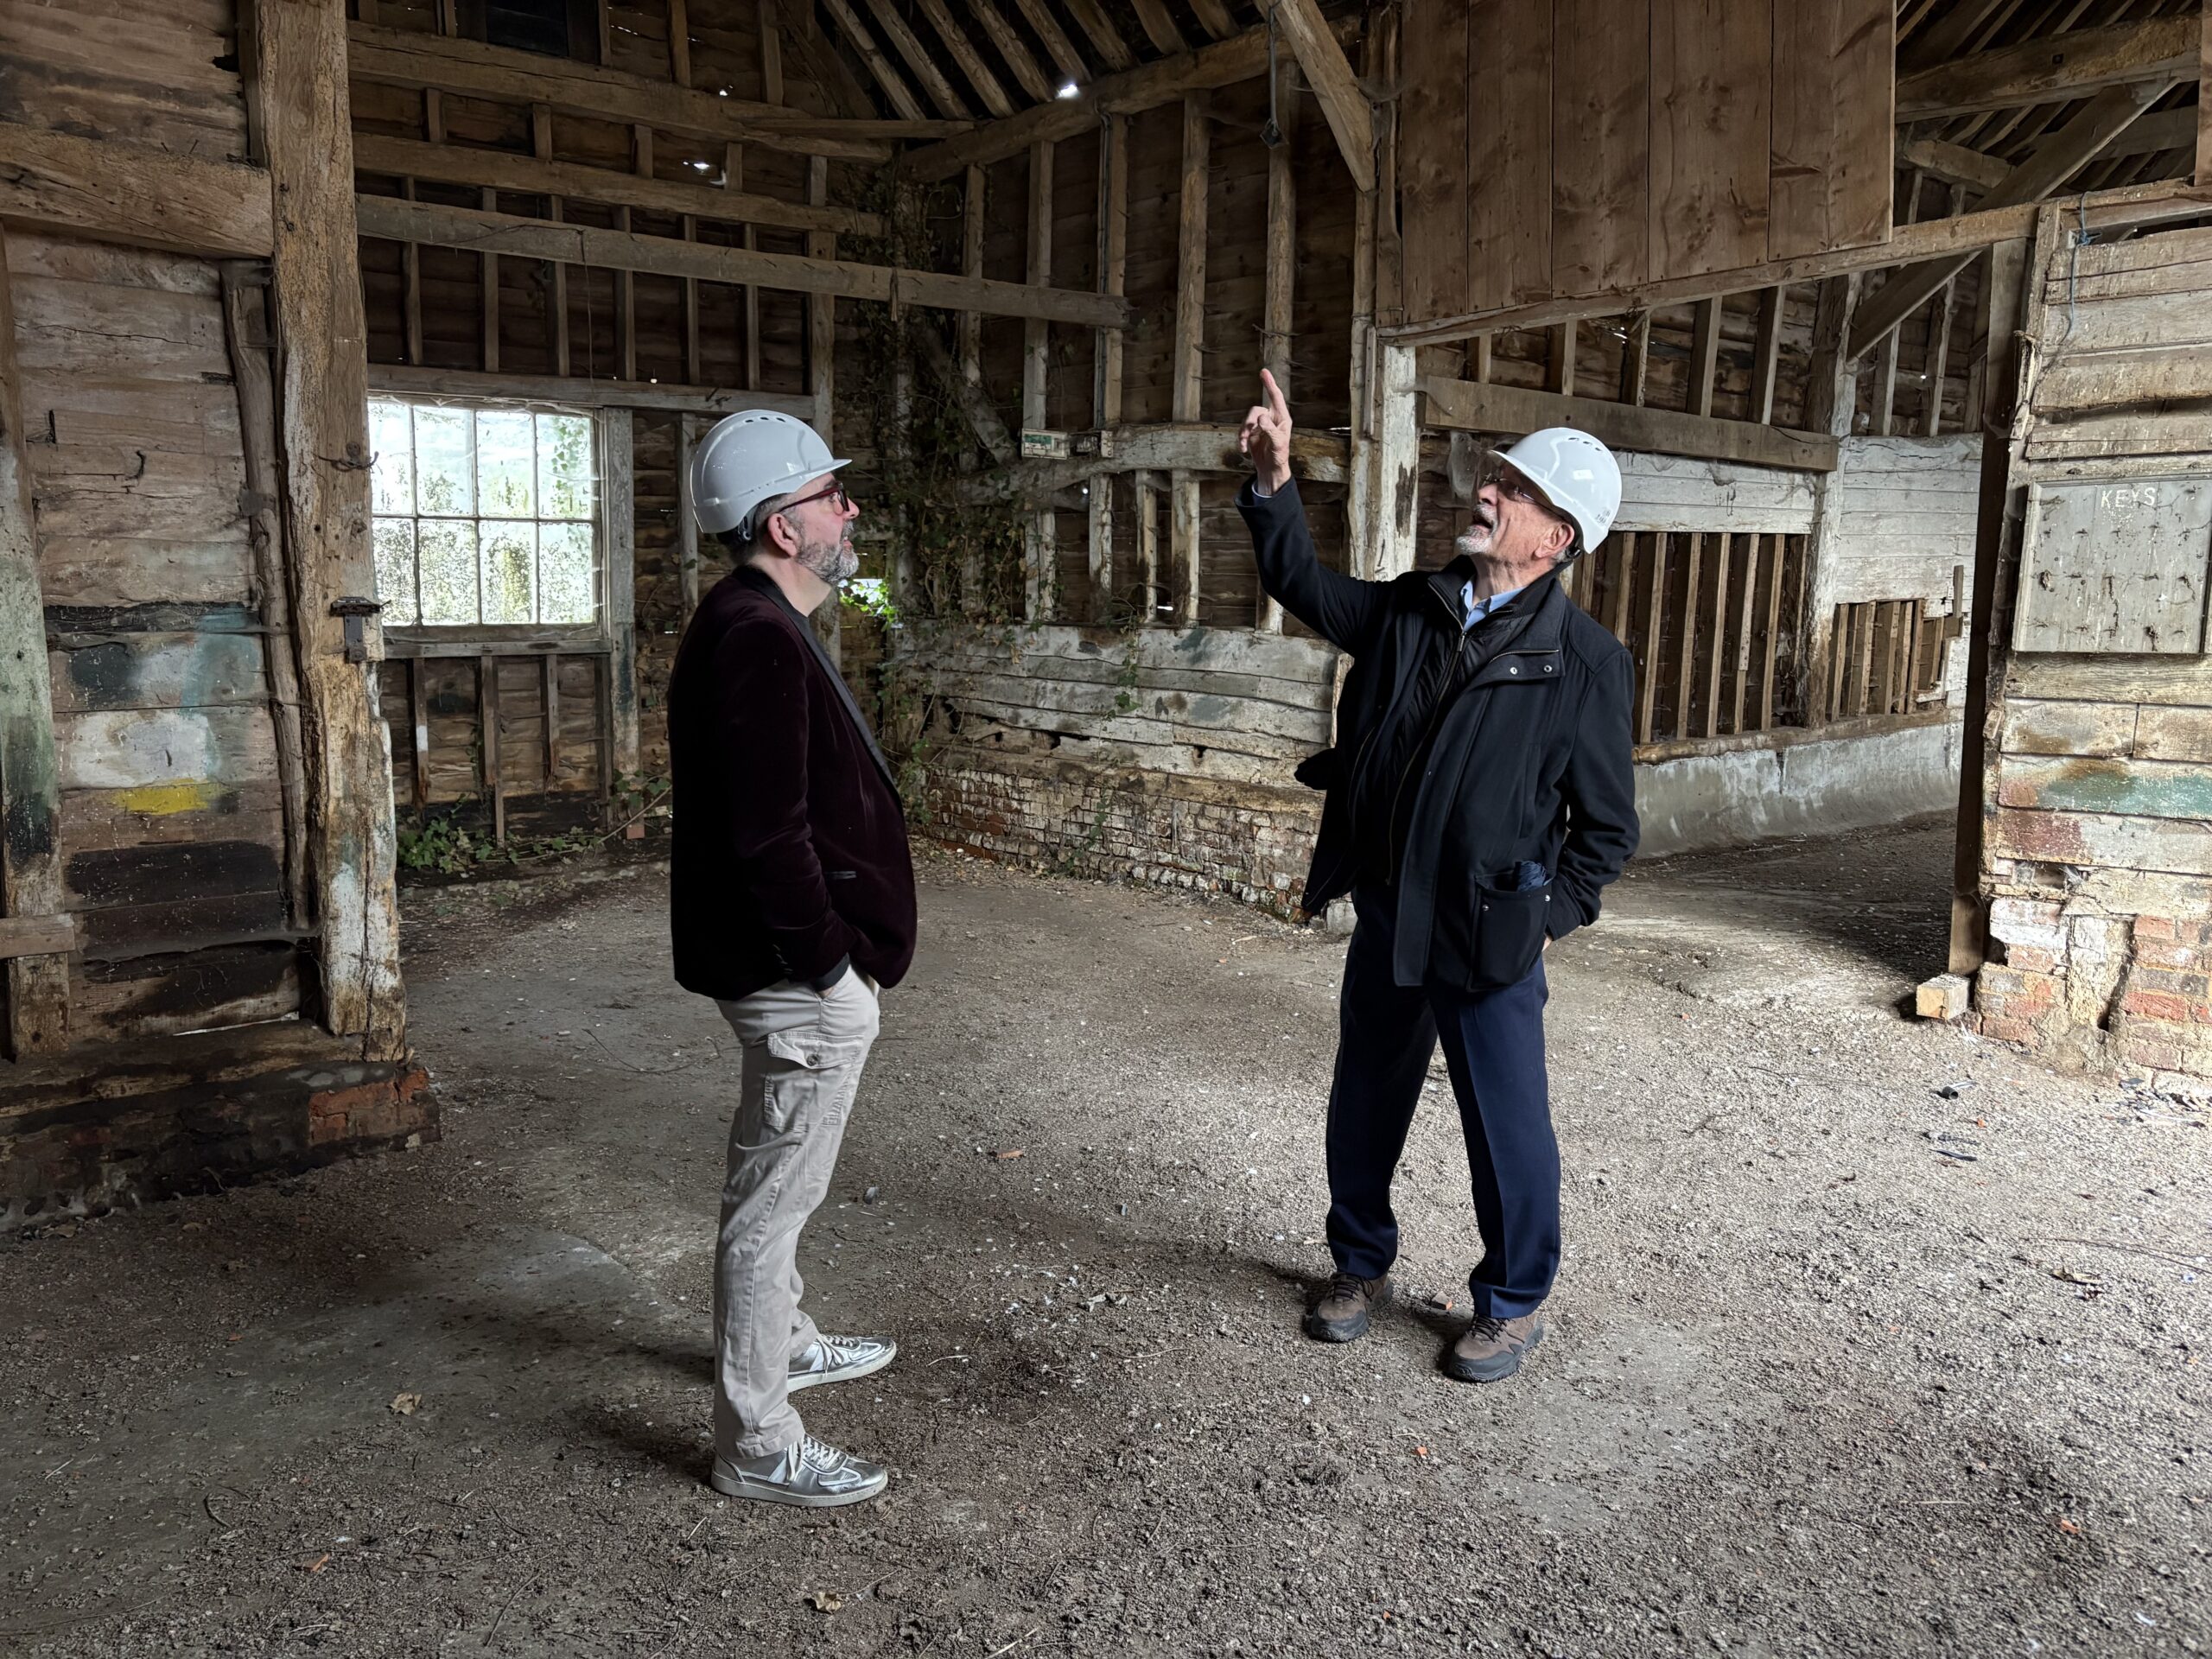
Guided by OVO co-founder and artistic director Adam Nichols, and chairman Kiffer Weisselberg, the St Albans Times was taken on a guided tour around the existing space, and shown how it would be transformed into the new theatre.
For context, the barn itself stood on the east side of the yard of St Germain’s Farm and although it was first mentioned in records for 1649 it dates back to earlier. It is Grade II listed for its special architectural or historic interest, and was once owned by Vice-Admiral Sir Henry Killigrew, whose father and uncle were both playwrights and theatre producers in the time of Charles II.
Located next to Grebe House, home of Herts and Middlesex Wildlife Trust, on the edge of the car park, it initially appears remarkable only by virtue of the fact that it is still standing.
Various steel props seem to be keeping it upright, but surprisingly none of them are actually serving any purpose, as Adam reveals: “Our structural engineers said they aren’t really doing anything, and nobody knows who put them up in the first place.“

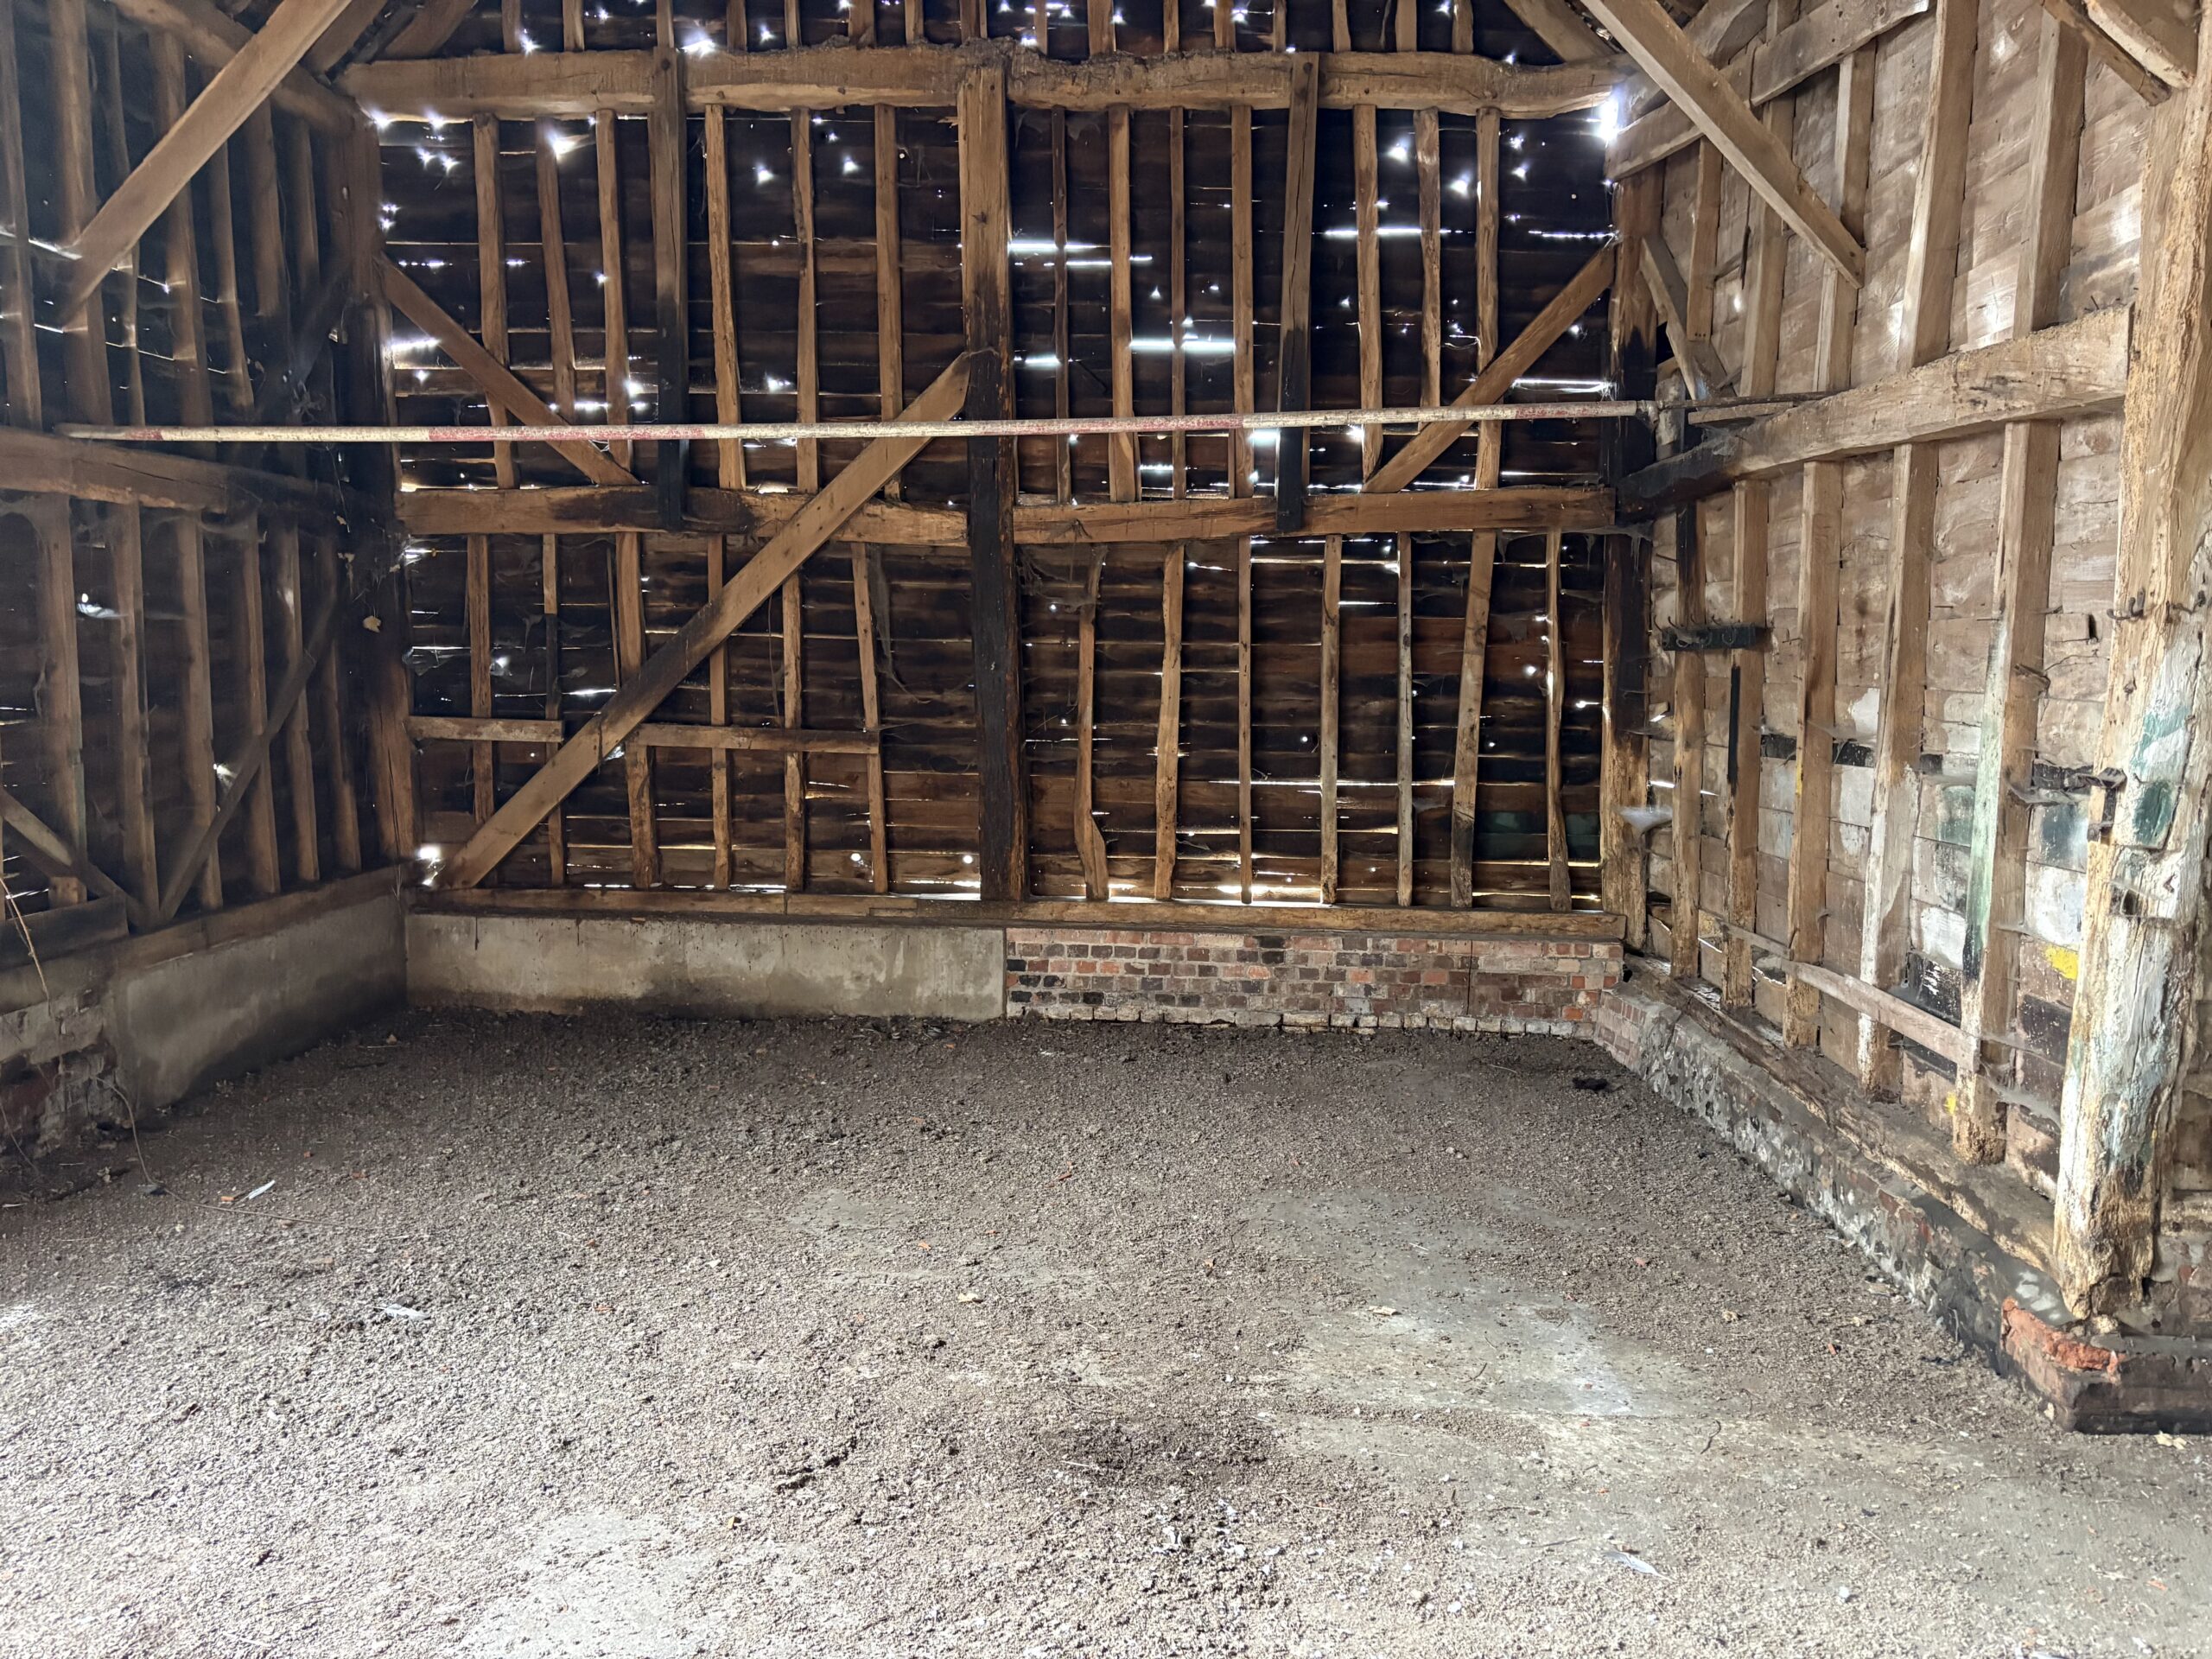
With security fencing moved aside to provide access, we enter the barn through what can best be described as a shed door, into a huge space which will become the main theatre area.
Ancient wooden panels line the walls, mighty timber beams cross over our heads, Victorian animal feeding stalls recall its previous livestock tenants, while scraps of newspaper and cigarette boxes from the ‘thirties can be seen stuffed into a gap on one interior section.
Decades of pigeon waste cover the concrete flooring, despite efforts by the building’s owner SADC to clear the birds out of the barn, and what appears to be a blocked up old well can be found in one corner.
What will become the stage performance area is to our immediate left as we walk in, with a small side room to be maintained as a backstage waiting area for actors. A new public entrance is to be opened opposite, where an existing egress has been boarded up and replaced with a rickety old window.
High above our heads can be seen a small door from when the building was used as a threshing barn, where there would have also been a long-lost mezzanine floor. It’s features like this which add to the character and charm of the overall space.
Although an existing internal partition will be removed to provide a large open space across most of the ground floor, there will be no structural alterations to the building, and flexible seating will be installed to the rear for a capacity of about 100 people.
“The main structure, the frame, is obviously all original, and it’s actually in very good nick. There’s obviously quite a lot of stuff that has been added on at later stages, some of these cross braces apparently aren’t doing very much for example, and while some of the weatherboarding is original, a lot of it is probably Victorian.
“Although obviously there are holes in the walls, it’s actually relatively dry. I’ve been in here when it’s raining and it’s not like there’s water pouring in or anything like that.
“Basically what will happen is we will put a scaffold over the top of it and all the tiles will be taken off the roof. The windows will be replaced, and the weatherboards will be taken off the outside – where they can be salvaged, we’ll use the originals. What we’re also hoping to do is put an insulated layer into the walls.”
The acoustics are very good, even in the building’s current condition, but insulation will not only help keep it warm, but will be good for keeping out noise from outside.
Kiffer adds: “Basically it’s been designed in such a way that it leaves as much of the original structure exposed as possible. You’ll be able to see all this terrific woodwork, which is really exciting because it makes it a unique sort of theatre.”
Adam agrees: “What’s great about it is the structure itself is really beautiful, and you can imagine what it’ll look like when it’s all opened up and lit.
“At the Roman Theatre, as much as the shows have to be good, people are coming for the location and the whole experience, so we wanted to try and find somewhere that had a similar atmosphere so would been like a special place to be in.
“The ambience, the atmosphere and the building itself will hopefully add something to the whole experience of coming.”
Because the barn is on the Scheduled Ancient Monument of Roman Verulamium, there are restrictions to any groundworks, so the floor will be cleaned and raised at one end so it is all on one level, which will also be useful in terms of cabling.
Surprisingly, the whole project is expected to take around six months, helped by the fact that architect Simon Knight will be using some of the specialists also engaged in renovating the nearby Rose and Crown pub, which dates to a similar period.
Adam reveals: “Depending on when we get planning permission for the pavilion, I would imagine that we’ll be starting work in the autumn and hopefully having it fully open next spring.”
OVO are even considering holding some smaller-scale events in the barn this summer, providing they meet planning conditions, which will also help their fundraising efforts.
Although contributors have generously donated more than £300,000, there are still further improvements which remain outside the parameters of the initial project, including a glass covered walkway linking the pavilion to the barn.
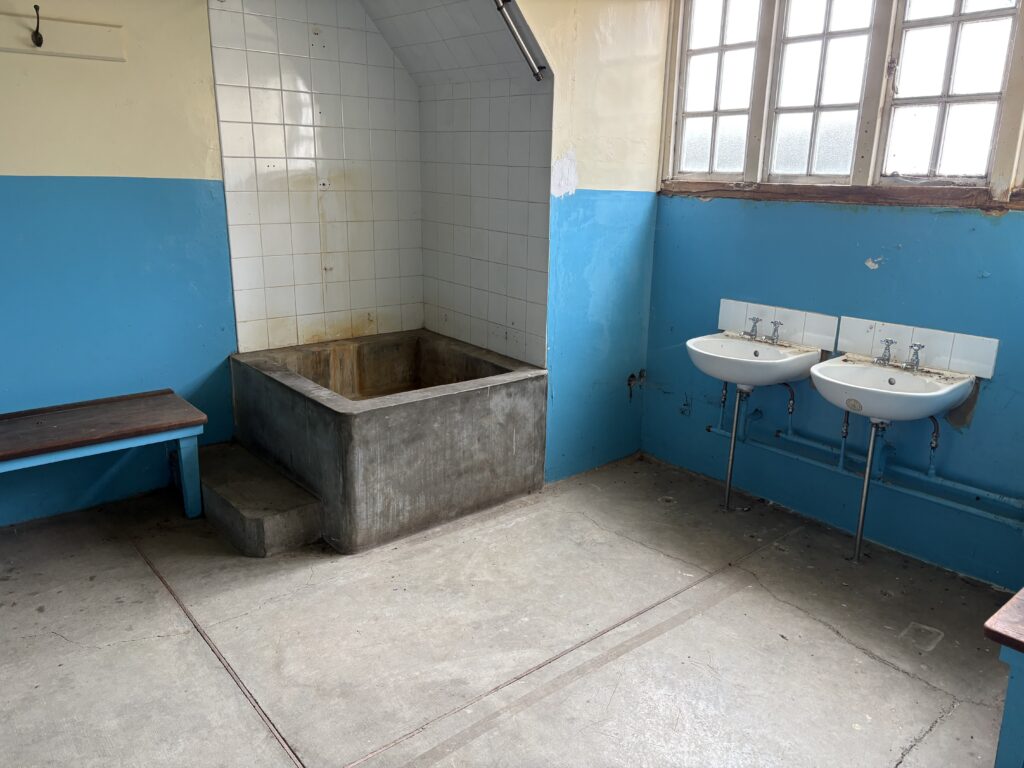
Locking up the barn beside us, we move around the corner to the pavilion, a hangover from the days of sports teams cramming themselves into cold concrete changing rooms before and after taking to the pitch. It provokes traumatic personal flashbacks to winters at grammar school, when sadistic PE teachers forced muddy pupils into showers which were either scalding hot or icy cold. Unsurprisingly the ones here haven’t been used for years, perhaps even decades.
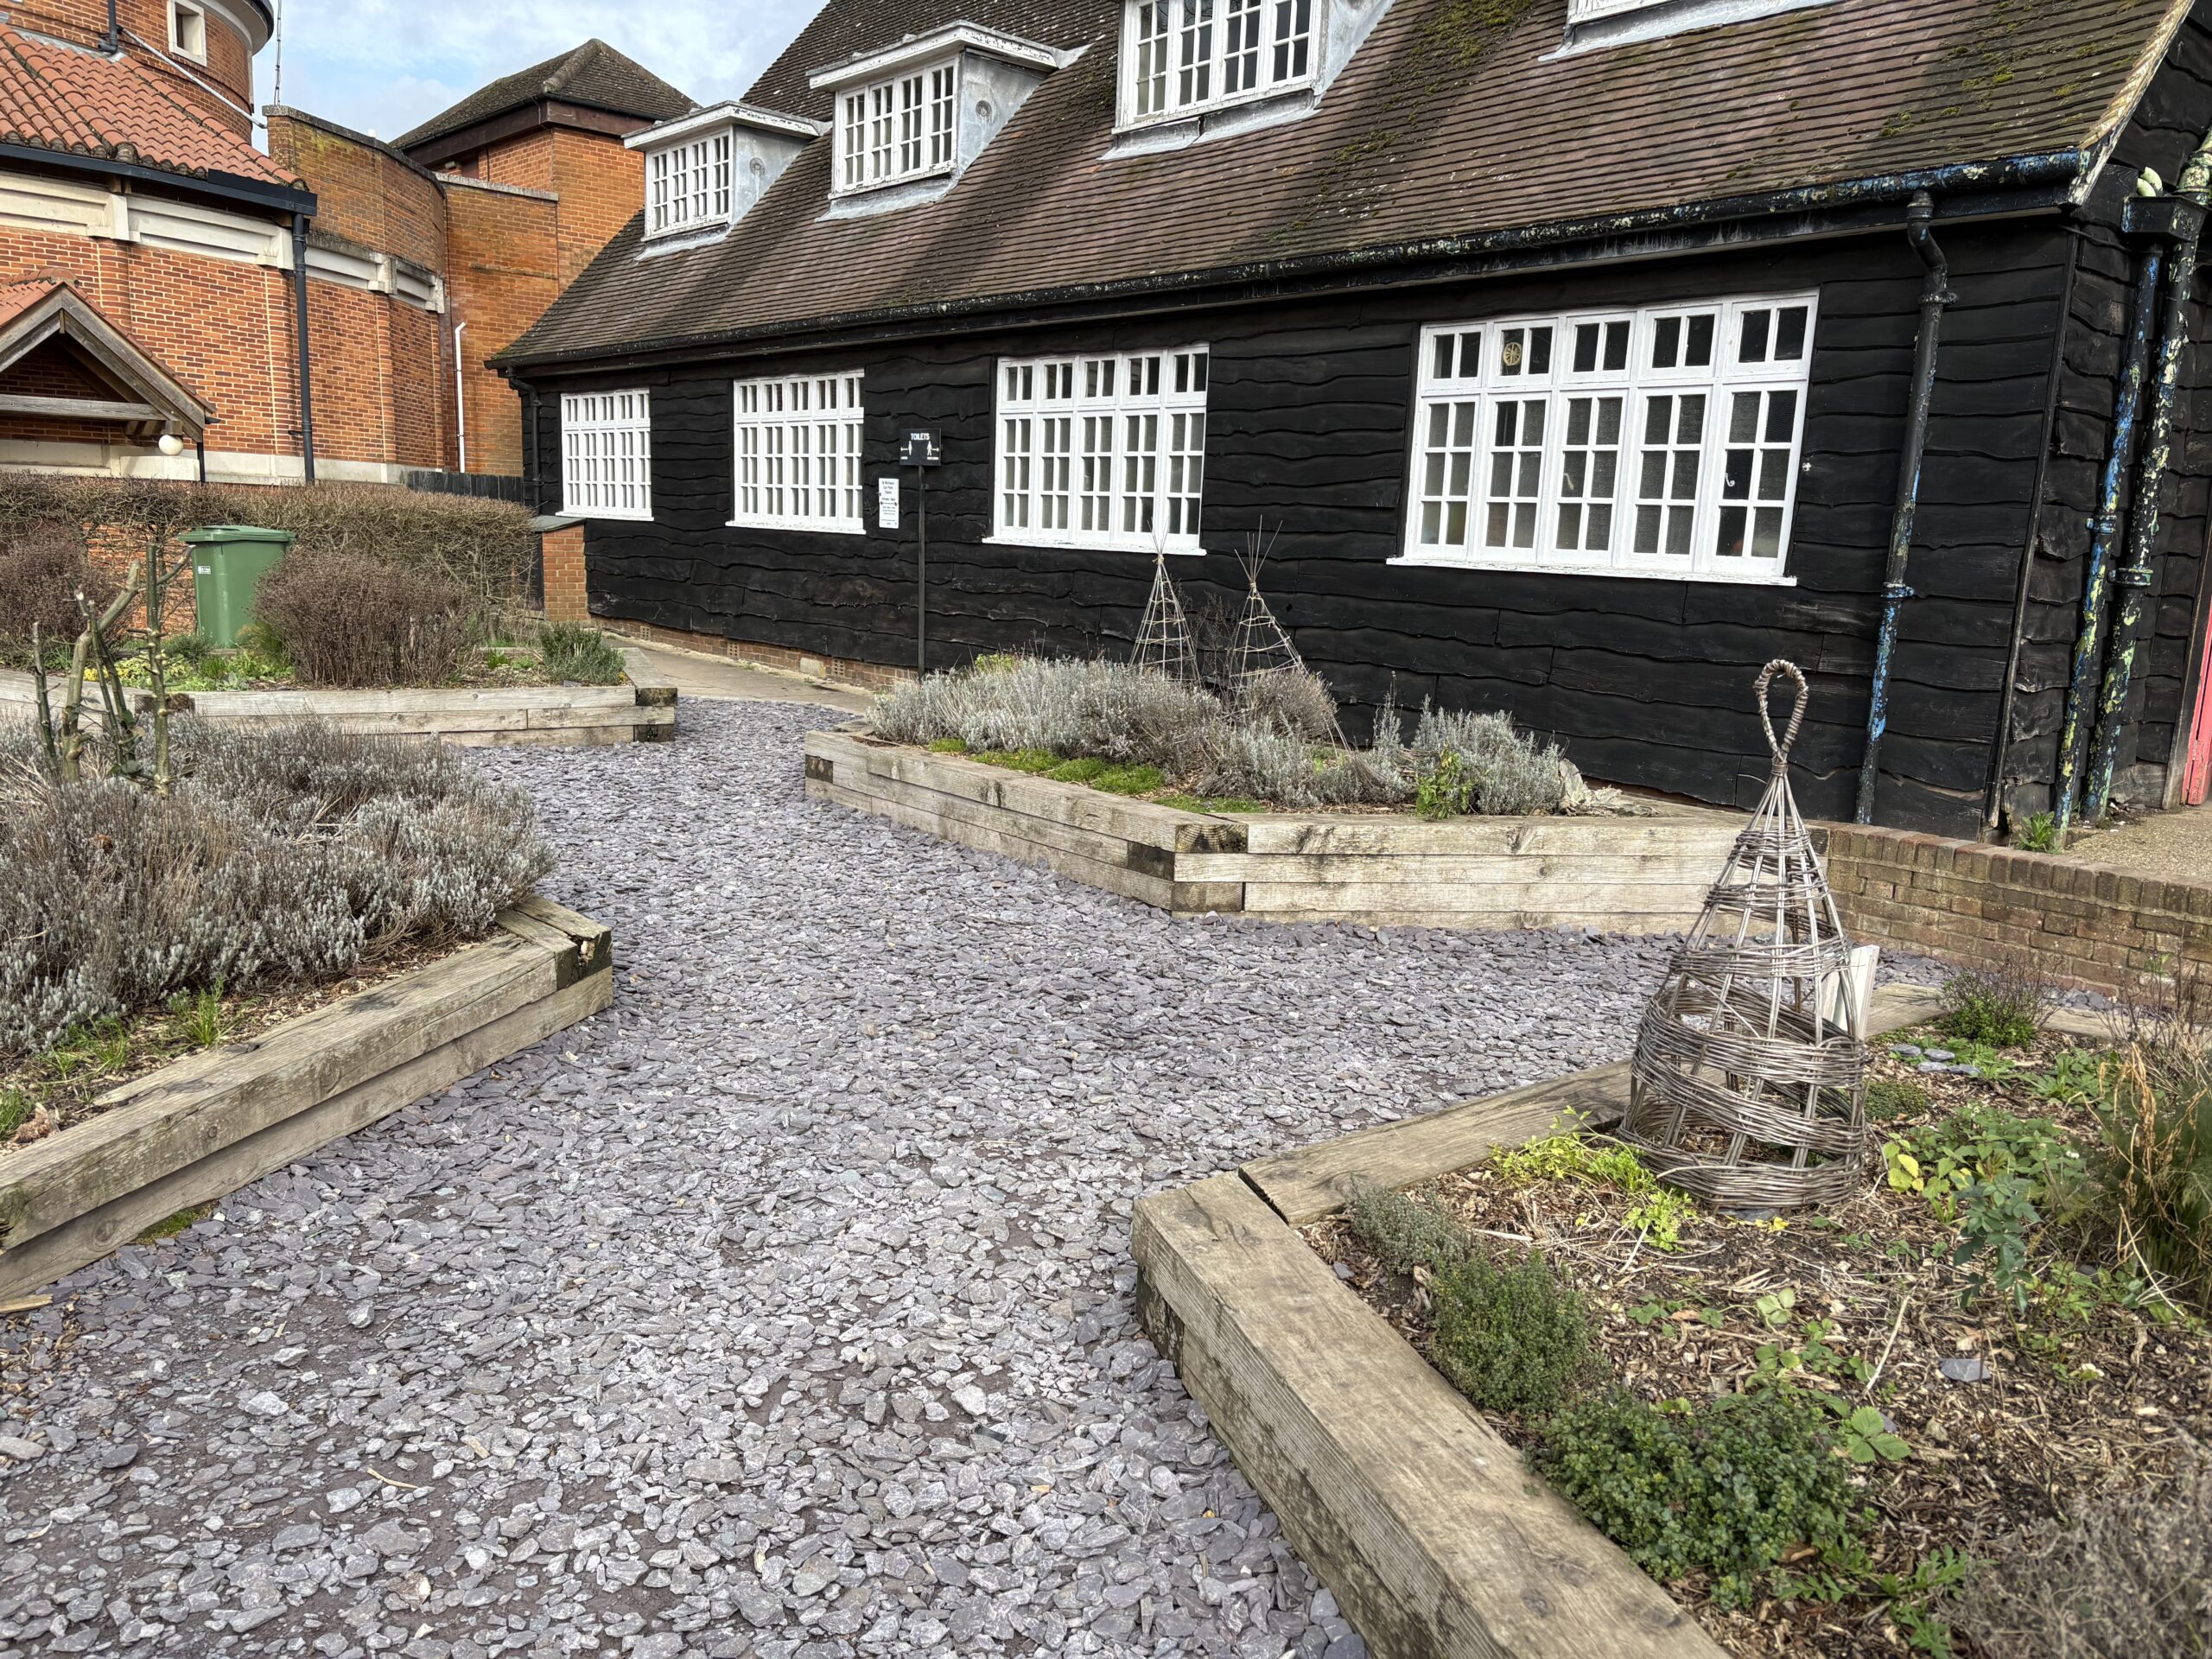
The entrance to the bar and café will be through two new glass doors at the front of the pavilion, with the current garden area re-landscaped to provide an outdoor seating area.
“All of this wall will be opened up, and we’ll have doors that open onto the terrace where there will be chairs and tables.
“This area is currently maintained by volunteers linked to the museum, and apparently the plants would have been typical in the Roman period, when they would have been used in cooking and so on, so we’ll hopefully reinstate something similar.”
Interior walls in the pavilion will be removed or opened up, providing a bar, kitchen, office space and dressing rooms for the actors.
One of the objections to the pavilion plans comes from Sport England, who are concerned about the loss of changing room space, even though this facility is in a state of chronic disuse and unlikely to attract even the more hardened of sports teams. Adam is hoping they can offer a compromise by making some of the space available for hire in the unlikely event that it should be required for sports use.
Upstairs in the building are further changing rooms, which will be converted into bedroom spaces for touring actors to use, plus a small communal kitchen area.
“The idea is to have a permanent repertory company, and if people are working with us for six to nine months then being able to actually live here would be quite nice.”
The pavilion part of the project is expected to take around six to eight weeks, with Adam hoping it will be open for the summer depending on planning. The other objection comes from Historic England, who want them to carry out another archaeological survey, despite there not being any groundwork proposed and a similar survey having already been completed for the barn.
The bar and café is fundamental to the overall commercial operation, generating revenue during the daytime as well as during performances.
OVO are also talking to neighbouring businesses like The Six Bells, The Waffle House, Kingsbury Mill and The Rose and Crown on collaborating in the creation of a more vibrant night-time economy for this part of the city.
“If you had half a dozen different things happening down here then it becomes more of a destination location, which would be good for everyone,” adds Adam.
OVO’s fundraising campaign continues, and anyone wishing to donate to the new theatre can do so via the website at www.ovo.org.uk/support-the-barn
Artist’s impressions courtesy of Simon Knight Architects.