


05 Jan 2024
Major errors in a Heritage Statement which accompanied a planning application for work in the city’s Conservation Area have not prevented its approval at appeal.
The owner of 6 Ashwell Street applied for permission for the partial demolition of an existing rear structure, resulting in the loss of a workshop previously used as a bakery, and alterations to existing rear accommodation. It also included alterations to the boundary walls and reintroduction of a courtyard garden.
A Heritage Statement (HS) was included at appeal following SADC’s rejection of the original application because of its effect upon the significance of the locally listed building and the character and appearance of the greater locality, but it was revealed to have multiple factual errors.
In reviewing the appeal, the Planning Inspector stated: “The HS states that the building is Grade II listed, whereas the building is confirmed by the council as being a locally listed building, or non-designated heritage asset. The HS also mentions that the building is Georgian in design and dates from the 18th century. This is also incorrect as judging by the construction and design of the building, it is clearly Victorian in design and would appear to date from the late 19th century.
“Given these inaccuracies, I am not convinced of the contents of the HS accurately reflect the building in question, or its significance and I therefore give limited weight to this document.”
But the inspector said SADC’s planning policy relating to Conservation Areas was specifically related to locally listed buildings and complete demolition or loss of a listed building rather than partial demolition.
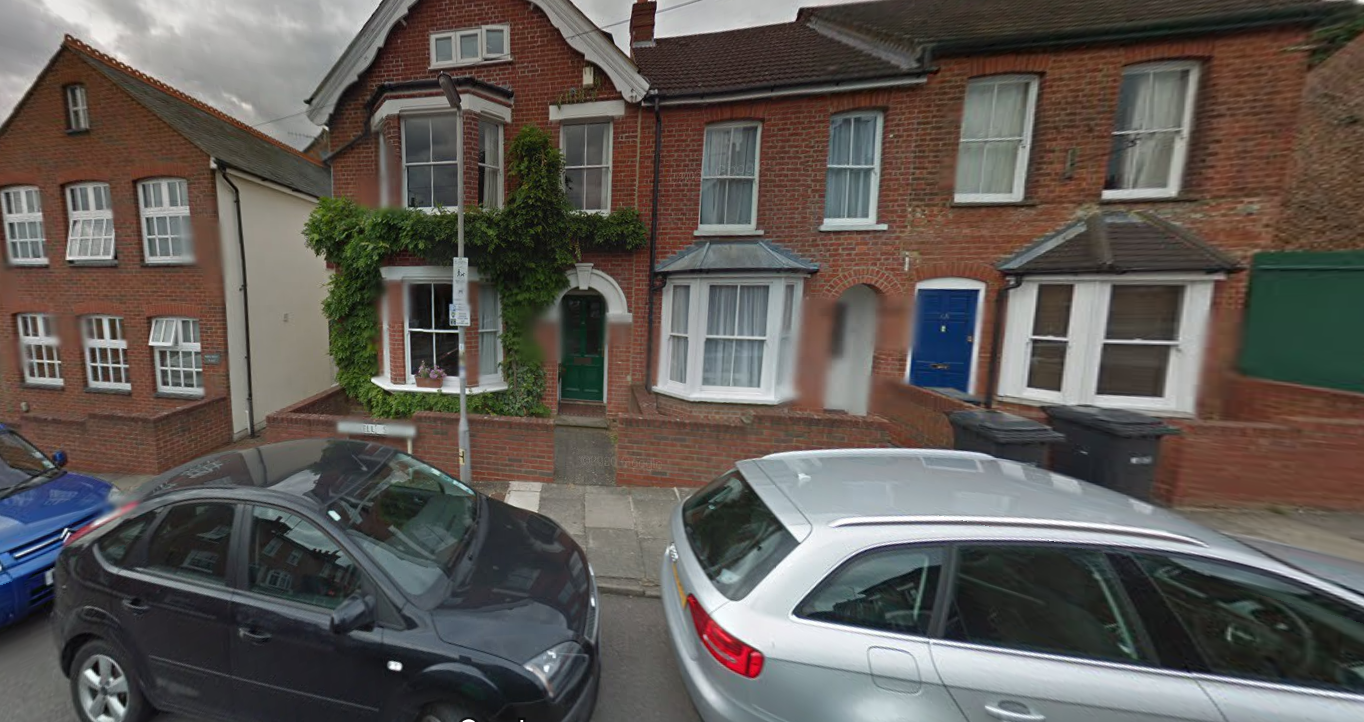
Ashwell Street was developed as part of the Victorian expansion of St Albans, and joined the ends of West View Road and Cannon Street, with commercial premises including a bakery and shop at the appeal site.
The inspector said 6 Ashwell Street was a locally listed building which contributed to the character and appearance of the area, but although the rear of the building was still a workshop, none of the former equipment associated with the bakery was present. A recently constructed two storey infill development created a terrace with the appeal building which has blocked through views to the rear.
The inspector said: “The rear workshop is significant to the dwelling given that it represents the domestication of commercial activities which was common in the Victorian period.
“The addition of different extensions over time also illustrates the expansion and evolution of the business which is locally important for illustrating the use of dwellings for small scale enterprises.”
However, the inspector said the proposal would maintain an appreciation of the property’s historic commercial use, and the construction of a private garden would bring substantial benefits to the living conditions of the occupants.
“Whilst I agree that the proposed demolition/reconstruction would be harmful to the significance of the locally listed building, on balance the harm is justified by the benefits of the development and with the retaining of integral elements of the significance in relation to the commercial activity.”
The planning application for the works was therefore granted at appeal.
