28 Jul 2026
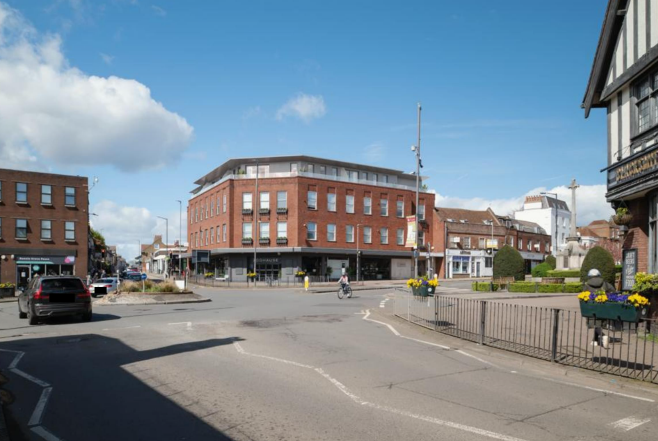
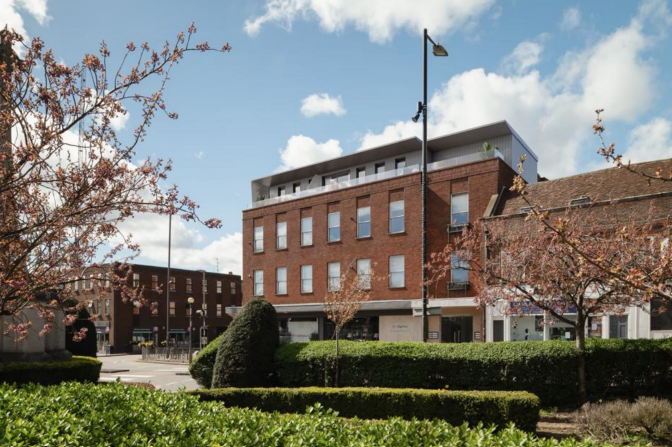
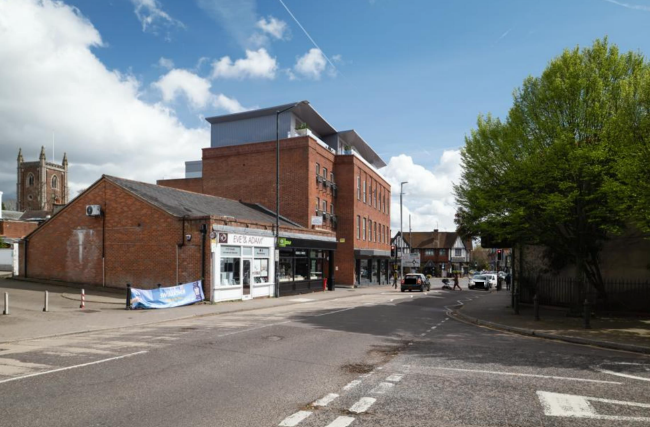
Plans have been revealed for a third floor on top of the building on the corner of Catherine Street and St Peter’s Street.
The scheme for 93 St Peter’s Street, a building which includes furniture and interiors shop Zoohause, would see the erection of a recessed third floor on top of the existing premises to provide four additional flats following the removal of the existing mansard plant enclosure.
But it has been slated by St Albans Civic Society for the impact it will have on the surrounding area.
The society’s planning advisory group said: “We object to this application as it is inappropriate development. It is a large building at a significant junction and the proposal would impact both St Peter’s Street and Catherine Street.
“It is already taller than adjacent buildings and adding another storey would dominate the surrounding area and have a negative impact on the street scene.
“The Character Statement for this part of the Conservation Area talks of ‘the important views of the church tower from many viewpoints’ and shows that the locally listed buildings at 109-117 St Peter’s Street set the height scale for the area.
“The building at 93 is already taller than those. Policy DES6 in the Draft Local Plan states that proposals that are significantly taller than the prevailing built form should be refused unless the height, massing and design of the proposed development positively adds to the character and distinctiveness of the surrounding area.
“This building is in the City Centre Building Control Area and for such buildings Policy DES6 goes on to provide that proposals in that area must not create large and/or monotonous building forms or impact on the protected skylines of St Albans. It is clear that adding another storey to this already bulky building would contravene this policy and should be refused.”
In the planning application, DLA Heritage says in their accompanying heritage statement: “The proposed alterations to the building contained in this application will provide much needed additional accommodation in St Albans city centre but will also provide an architecturally positive and visually attractive addition to the roof scape of the building.”
The full plans for the scheme can be found on the SADC planning portal using the reference 5/2026/1269.