16 Nov 2026
There may have been a quiet revolution in the growth of passive homes – a building standard that can reduce energy consumption by up to 90 per cent – but the team behind a Park Street project believe it is now time for the construction industry to take notice.
That’s the message from the team behind 1-3 Haven Place, a scheme which won both the Best Domestic New Build category and the prestigious Trevelyan Award in this year’s St Albans Civic Society Awards.
Working with architects AD Practice, friends James Fisher and Troy Pickard created three energy-positive homes designed to demonstrate what is possible in modern sustainable housebuilding. Not only do the homes make economic sense when it comes to energy consumption, but they were initially financed by the Ecology Building Society, which offered a mortgage discount based on the buildings’ planned performance. As a result, the overall costs were comparable with those of a standard new-build property.
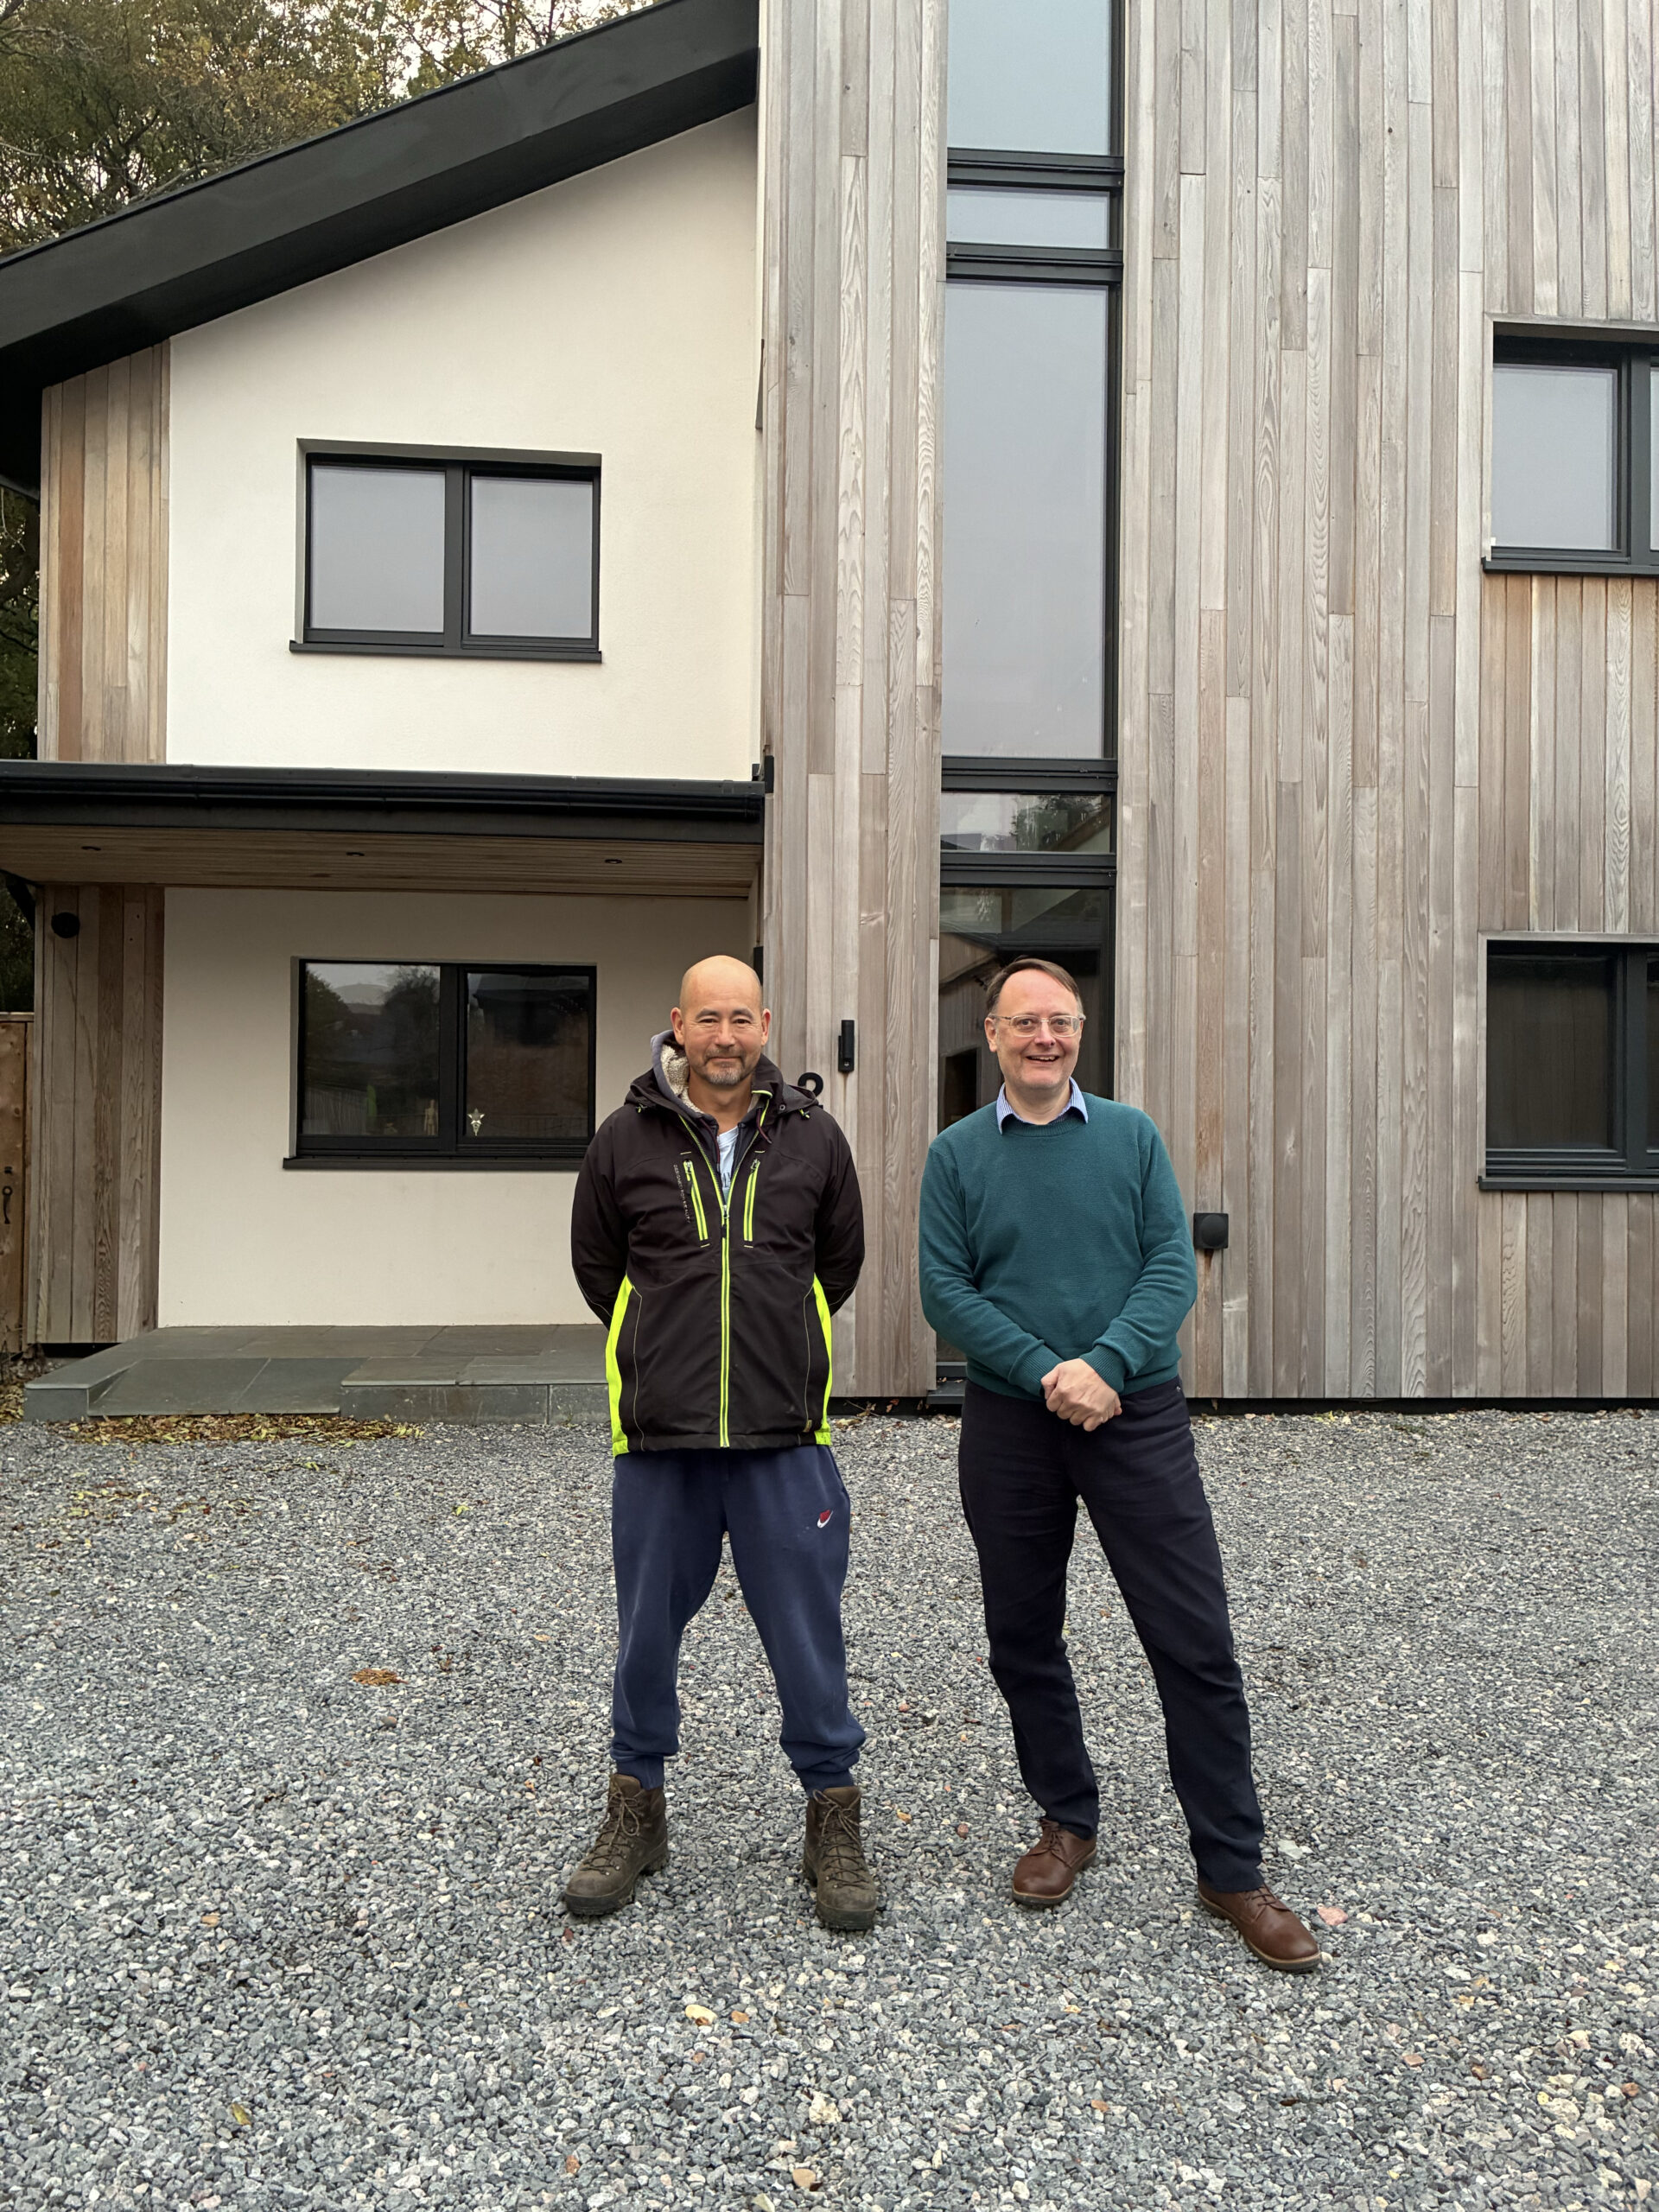
Lifelong Park Street residents James Fisher and Troy Pickard have received letters of praise from King Charles and are now looking ahead to how the project’s success could influence future developments.
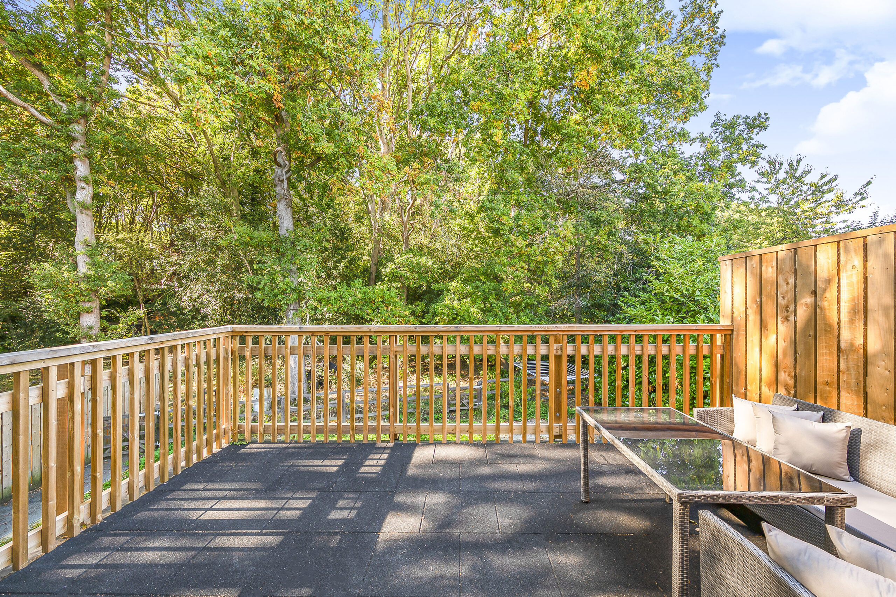
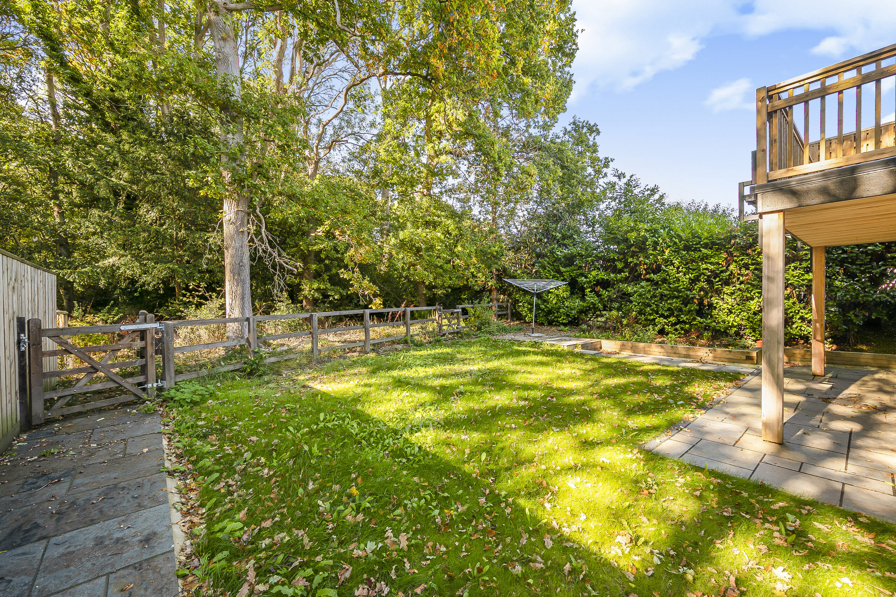
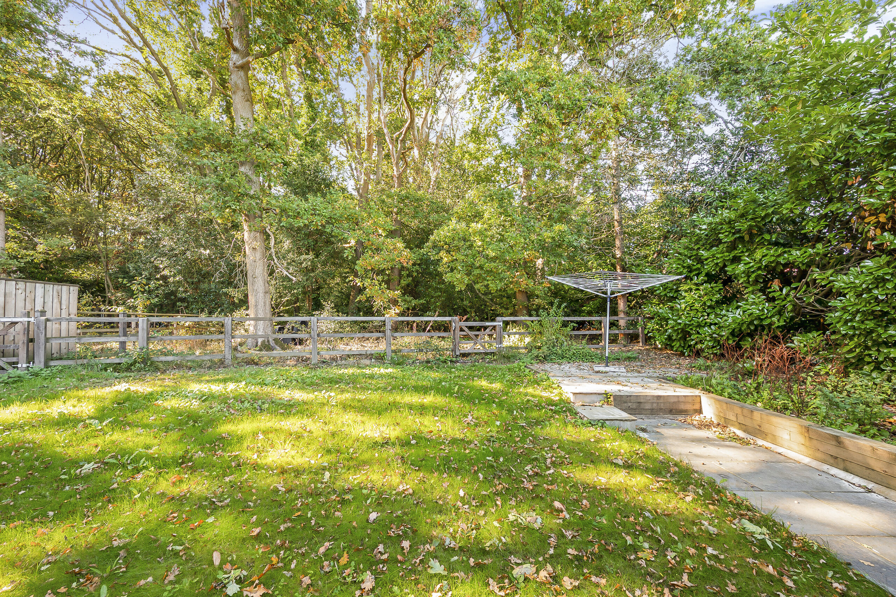
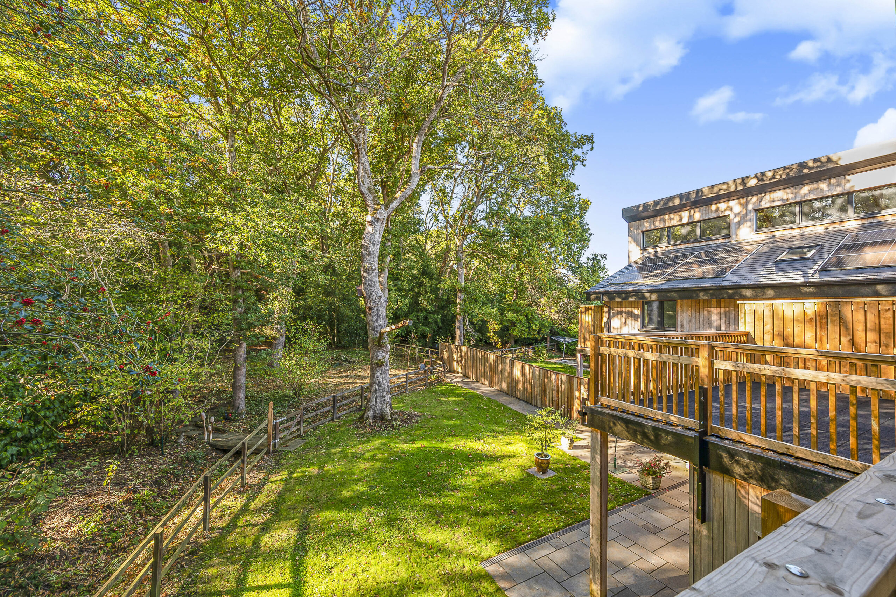
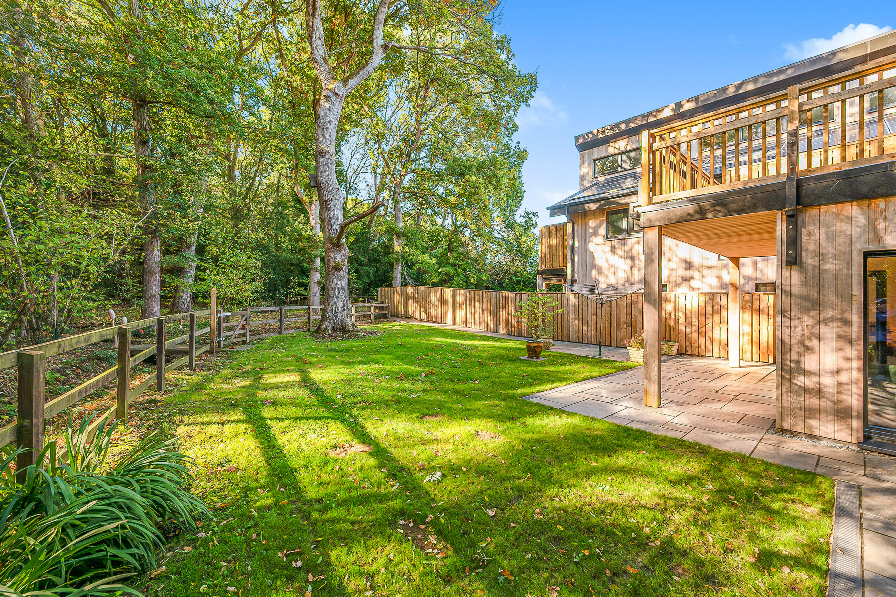
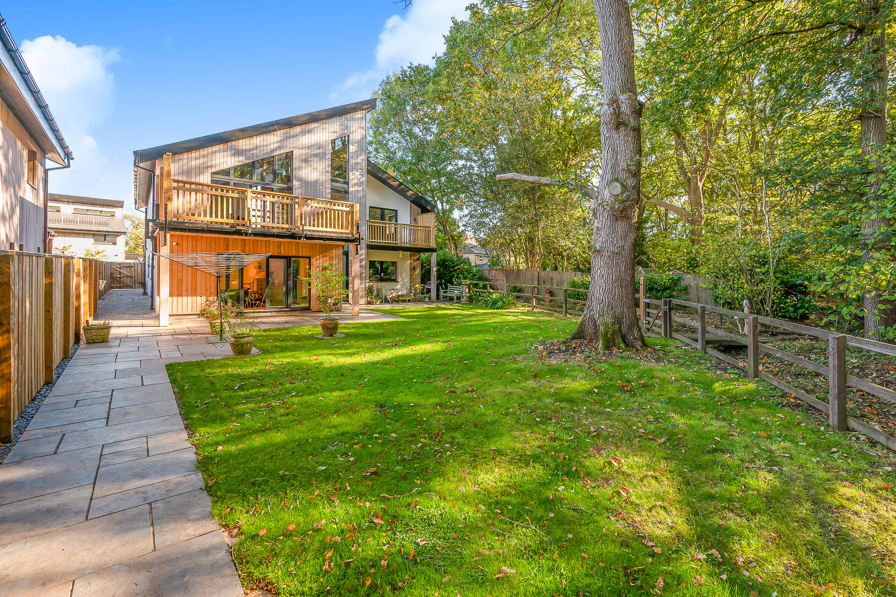
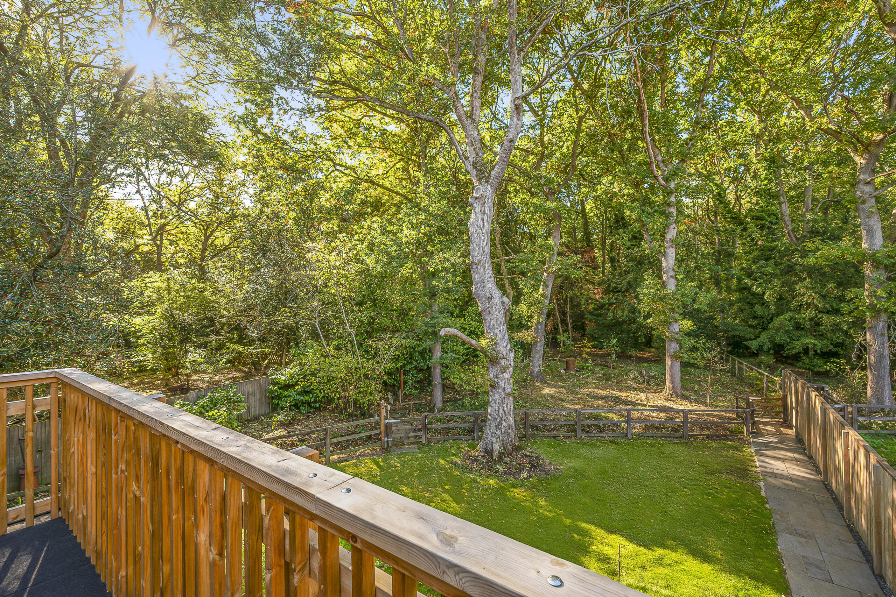
The properties are located just off Park Street Lane on a large semi-rural site surrounded by established woodland. The plot was previously occupied by a 1920s bungalow that had fallen into a serious state of disrepair. The properties now sit within approximately 2.5 acres of land.
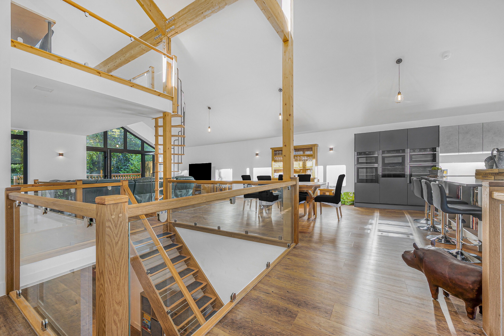
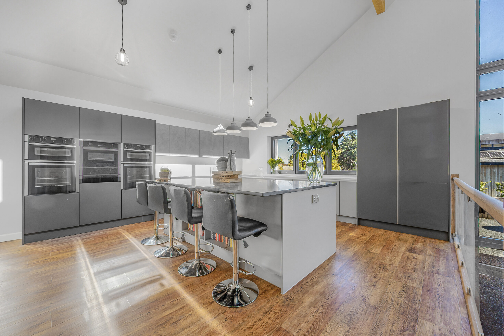
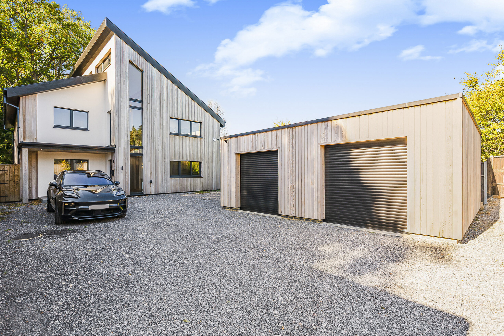
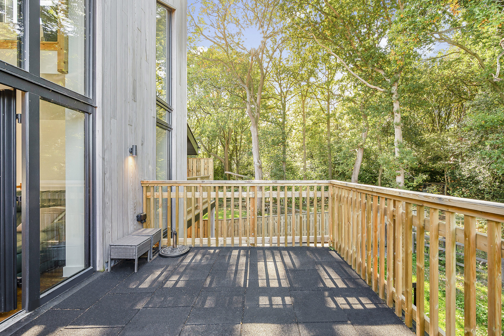
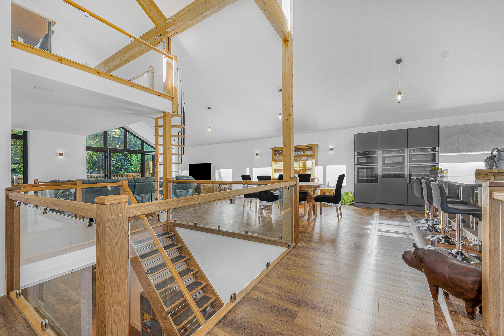
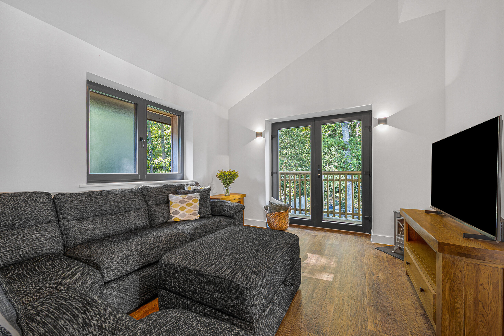
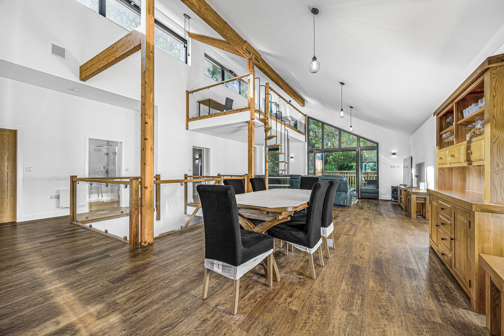
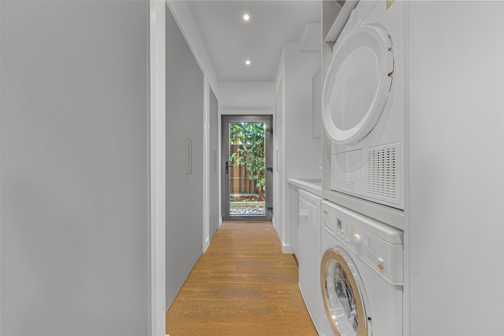
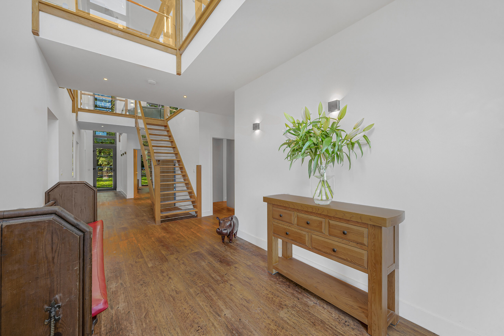
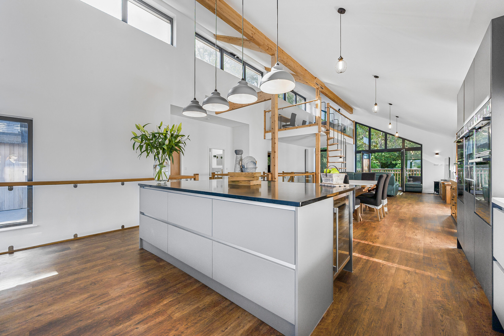
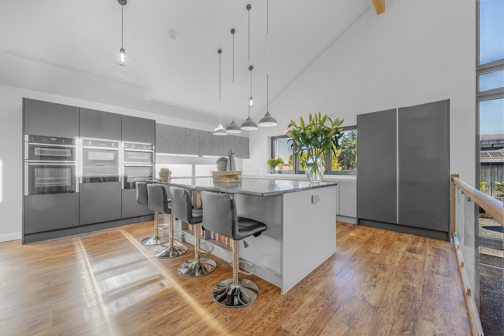
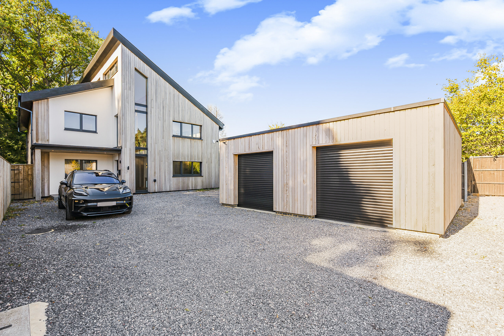
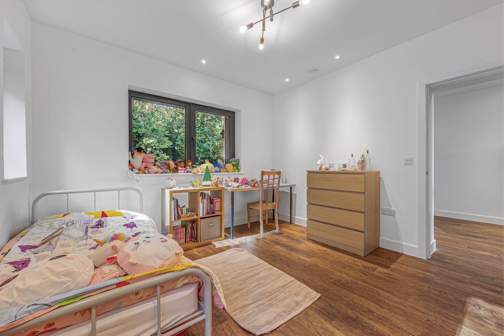
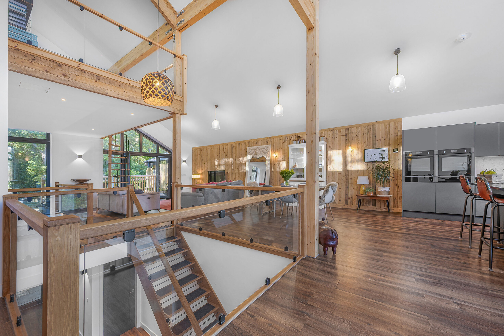
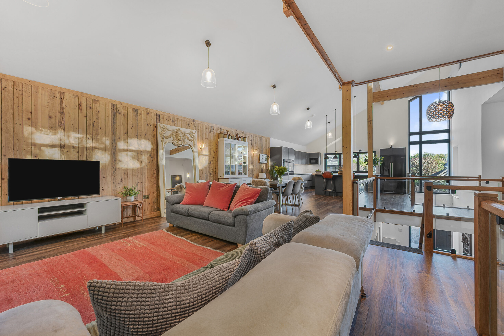
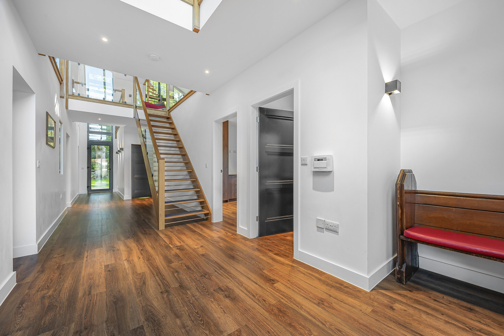
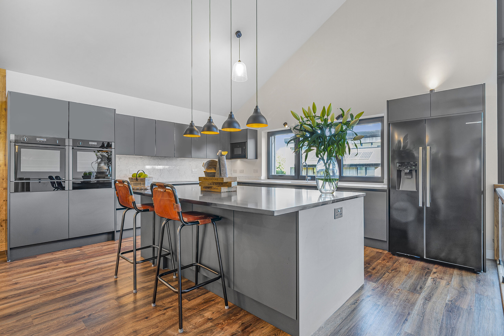
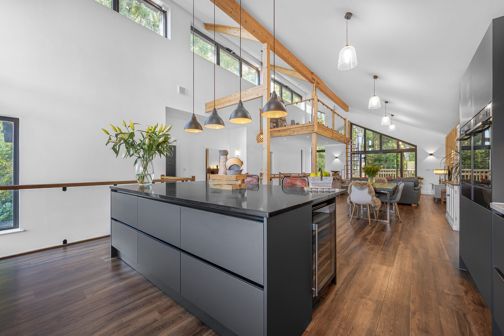
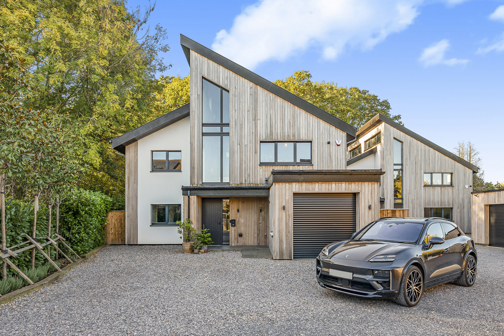
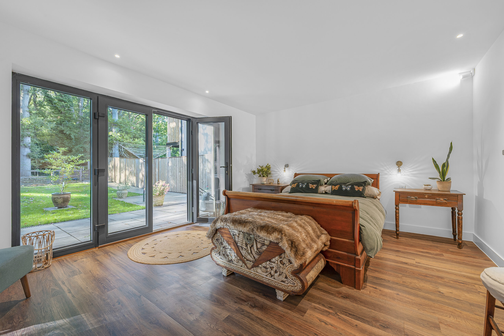
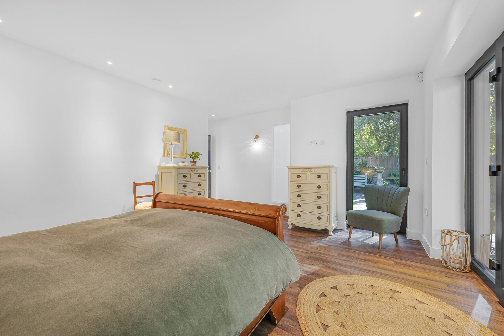
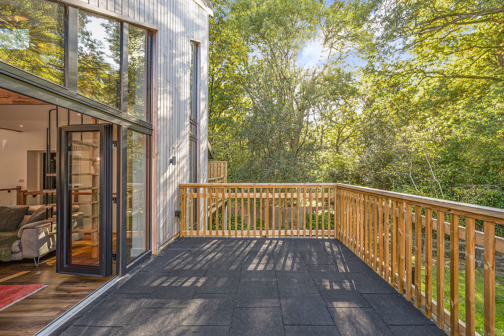
At the end of a long shared driveway, the homes are clearly contemporary in appearance, while sitting comfortably among the surrounding mix of semi-detached and detached properties. Huge open-plan spaces, floor-to-ceiling views, large windows, an office mezzanine and an upside-down layout designed to protect neighbouring privacy are among the features of the homes.
Explaining the motivation behind the project, James said: “I’ve spent 30 years working at BRE, talking to people about sustainability, low-energy buildings and energy efficiency. Over that time, I became increasingly frustrated by how slowly these ideas were being adopted.
“Troy and I first started discussing how homes could be built differently. I had the sustainability experience and Troy had the practical construction expertise, and the idea gradually evolved into building a fully certified passive house development.
“These three properties are all exceptional in different ways. Number 3 is record-breaking for the south-east of England, with an EPC score of 121.
“The other two perform particularly strongly from a passive house perspective and all three are essentially near net-zero heating homes.
“We’re very pleased with what we’ve achieved. Neither of us had undertaken a project like this before, but by combining our experience we delivered something that even led the judges to reassess the Trevelyan Award criteria.”
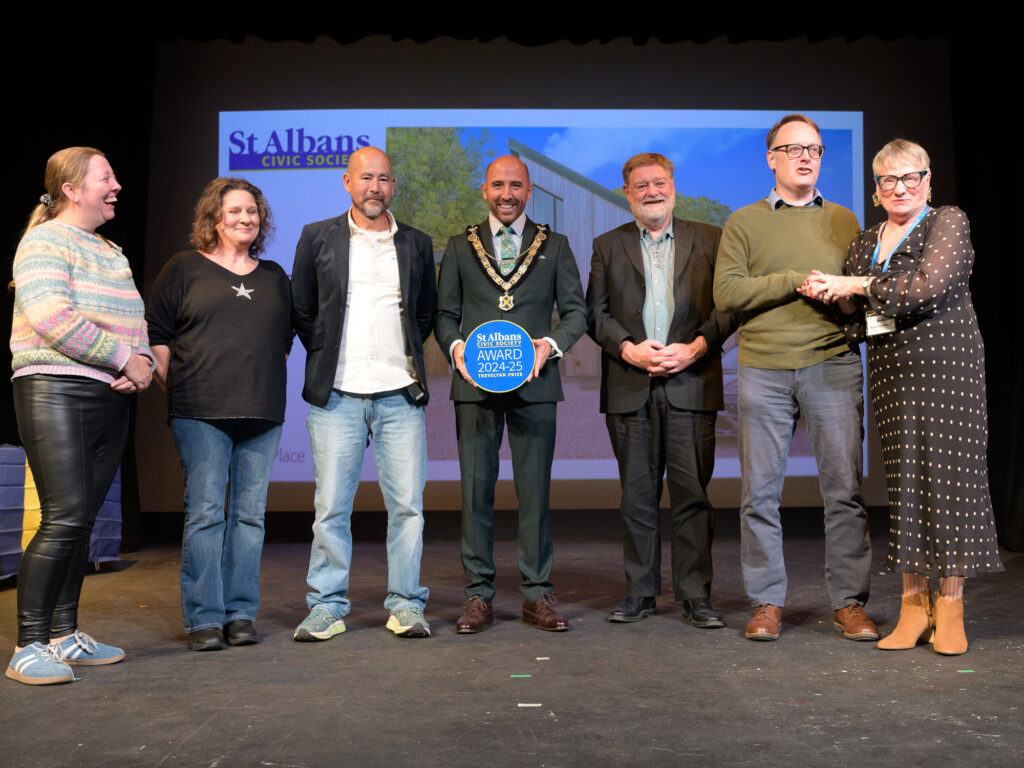
When announcing Haven Place’s awards, Civic Society chair Mary Conneely said: “Haven Place is both an appealing place to live and a persuasive demonstration of what thoughtful, technically accomplished housebuilding can achieve, setting an encouraging example for future residential development in and beyond St Albans.”
James believes the recognition is significant. “In 65 years that award has never been given to a property outside AL1, and it’s never been given to a project of this type. I love St Albans and I love Fishpool Street, but for the Civic Society to recognise something focused on the future as well as the past is a really important moment.”
For James and Troy, the project was about demonstrating what could be achieved rather than pursuing sustainability as a lifestyle statement.
“We feel we took the project as far as the market would currently allow. We could have gone further with water independence, flood resilience and food growing, but our aim was to create attractive contemporary homes that also happened to be highly sustainable.
“Resilience is where the conversation needs to move. Passive houses address energy and carbon, but there are other equally important issues including social value, transport, food production and space for nature.
“We need a new vernacular for the south-east of England that reflects those priorities. “We’d love the opportunity to take what we’ve learned and apply it on a larger site. Too often, developments fall back on conventional approaches when there is scope to do something much more ambitious.”
The construction process itself was relatively straightforward. A family-run company in Wales produced the cellulose-insulated timber frames off-site, and once the insulated foundations were complete, the shell of each house, including the roof, was erected in around 10 days.
Troy, a carpenter by trade, said: “It was very different to the projects I was used to. You have to do a lot of research because there aren’t many people you can learn from directly. But once you understand the principles, they’re actually quite straightforward to build.”
James was quick to credit his colleague. “In fairness to Troy, a lot of this comes down to precision. The attention to detail that comes naturally to him isn’t always something you see across the industry.”
Troy agreed. “You have to monitor everything on site. If a screw goes into the wrong place and leaves a hole, that gap has to be properly sealed. Small details matter.”
Passive houses achieve their performance through a highly insulated, airtight building envelope and a mechanical ventilation with heat recovery (MVHR) system that continually supplies fresh air while minimising heat loss.
“It’s easy for somebody to think a small detail won’t matter,” Troy said. “But you have to educate everyone involved throughout the project.”
Although passive homes can be found elsewhere in the UK, James believes they remain largely the preserve of self-builders: “It’s still a niche market. We feel we’re at the forefront of the curve, but we also know there is much more to do, particularly around climate resilience.”
The development has also been designed with future demands in mind.
“We installed separate three-phase electricity supplies into each property because we wanted to future-proof them for electric vehicle charging, outdoor facilities and whatever else homeowners might want in future. Ironically, for low-energy homes, they actually have more electrical capacity than many conventional houses.”
Troy added that specialist expertise is essential when designing solar installations: “You need people who can properly assess light levels, orientation and energy demand. The next phase for these homes will be battery storage so that power generated during the day can be stored and used when needed.”
What becomes clear when speaking to James and Troy is the strength of their vision for the future of housebuilding.
James added: “What we’d like to do is use this project as a regional example and say: ‘We’ve shown this can be done. Let’s go further’. I don’t particularly see myself as a developer. What interests us is creating places that are thoughtful, sustainable and built to last. We are placesmiths.”
Does Troy believe the wider housebuilding industry should be adopting this approach?
“Of course they should. The technology already exists, and if it was adopted more widely it would become even more cost effective.”
However, he is frustrated by the pace of change. “Very few people are changing the way they build. In many cases, the industry will need stronger incentives or requirements before that happens.”
Like any major project, Haven Place faced challenges. Planning permission proved a lengthy process due to local neighbour objections, while the Covid pandemic increased material costs.
We worked closely with St Albans Building Control throughout,” James said. “Whenever questions were raised, we invited people to inspect the work. Because so much was manufactured off-site, everything was built exactly to specification. We delivered exactly what we said we would deliver, in terms of performance and quality.”
Looking ahead, he believes the project’s greatest value lies in what comes next. “The important thing now is where we take this. Because this wasn’t a BRE project and more personal, we’ve been relatively quiet about what we’ve achieved. But now we want to share what we’ve learned and show that a different approach to housebuilding is both practical and achievable.”
James said the completed homes have met the team’s expectations for comfort and energy efficiency. “The houses maintain a very stable temperature throughout the year. During winter they require a tiny amount of supplementary heating, and in summer they remain noticeably cooler than the outside temperature.
“The ventilation system provides a continuous supply of filtered fresh air, helping to create a comfortable indoor environment.
“What we’ve shown is that these standards can be achieved using technologies and materials that already exist. It is more about careful design and attention to detail than relying on any single breakthrough.”
Troy added: “A lot comes down to getting the basics right during construction. The products and techniques are already available. The challenge is applying them consistently and accurately.”
James hopes projects such as Haven Place will encourage wider adoption of low-energy building methods: “The industry is changing, but there is still a long way to go. We hope this project helps demonstrate what is possible. This is the proof of concept or launchpad for where we go next. There is much more to do!”