13 May 2024
Glued to our mobile phones or trying to navigate our way past chuggers, how often do we really take in our immediate surroundings? A walk through St Albans city centre and beyond can yield some surprising finds if you only take a moment to look up…
Having identified some quirky features of the street scene above head height, it was actually much more of a challenge to find out their backstory, but thanks to the valiant efforts of St Albans Guides, Debenhams Ottaway solicitors and St Albans Museums we’ve pieced together what we can.
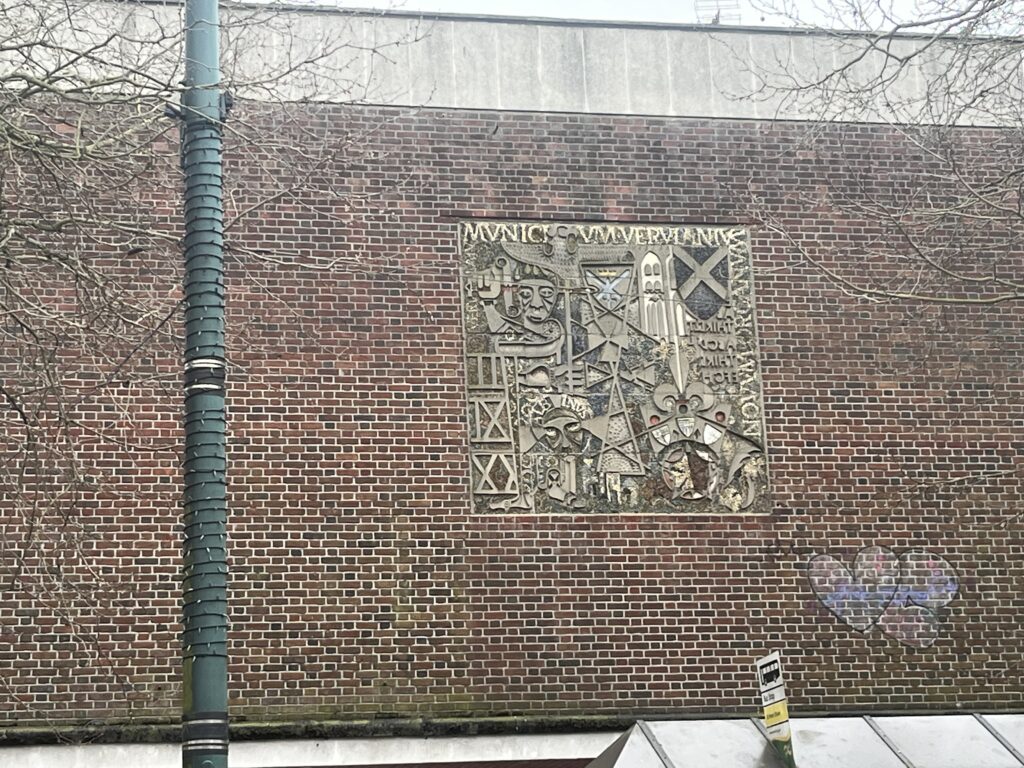
Next time you fancy a cheeky sausage roll at Greggs, check out the remarkable mosaic which adorns the front of Forrester House, which describes the history of St Albans.
It was created by William Mitchell (b1925), sculptor and colleague of Sir Frederick Gibberd, who was responsible for the redevelopment of the whole Civic Centre area in the ‘60s. They collaborated on other developments such as Liverpool Cathedral and Harlow new town.
Mitchell, who also designed Harrods’ Egyptian room, generally used a variety of unusual materials in his work, including Faircrete, glass, resin and wood. Faircrete is a concrete developed by John Laing which could be carved and modelled whilst still wet, retaining the shapes when dry.
He said of his work: “Some of the projects I did were good, some were reasonable and most were controversial – none, however, broke the bank. These were the products of an exciting time, and one that I don’t think we shall see again. It was great to be part of it.”

The Forrester House mosaic tells the history of Verulamium and St Albans, from earliest times and includes various fascinating features.
· at the top, the Latin words Verulamium Municipium, recall that it was the first English city to be granted municipal rights under Roman rule;
· on the lower left side are the Roman numerals II, IX, XX which recall the Roman Legions based at Verulamium;
· on the right side, Novum Organum, Sir Francis Bacon’s (of Gorhambury) greatest work;
· three crosses of the churches founded by Abbot Ulsinus, St Peter’s, St Michael’s, St Stephen’s;
· the diagonal cross of Offa King of Mercia, now the symbol of St Albans;
· the three shields Of Margaret of Anjou, Earl of Warwick, de Vere;
· the Roses of Lancaster (red), of York (white) and Tudor from the battles of St Albans;
· the English Pope, Adrian IV (Nicholas Breakspear);
· typeface from the Book of St Albans and also to recognise the many local printing companies.
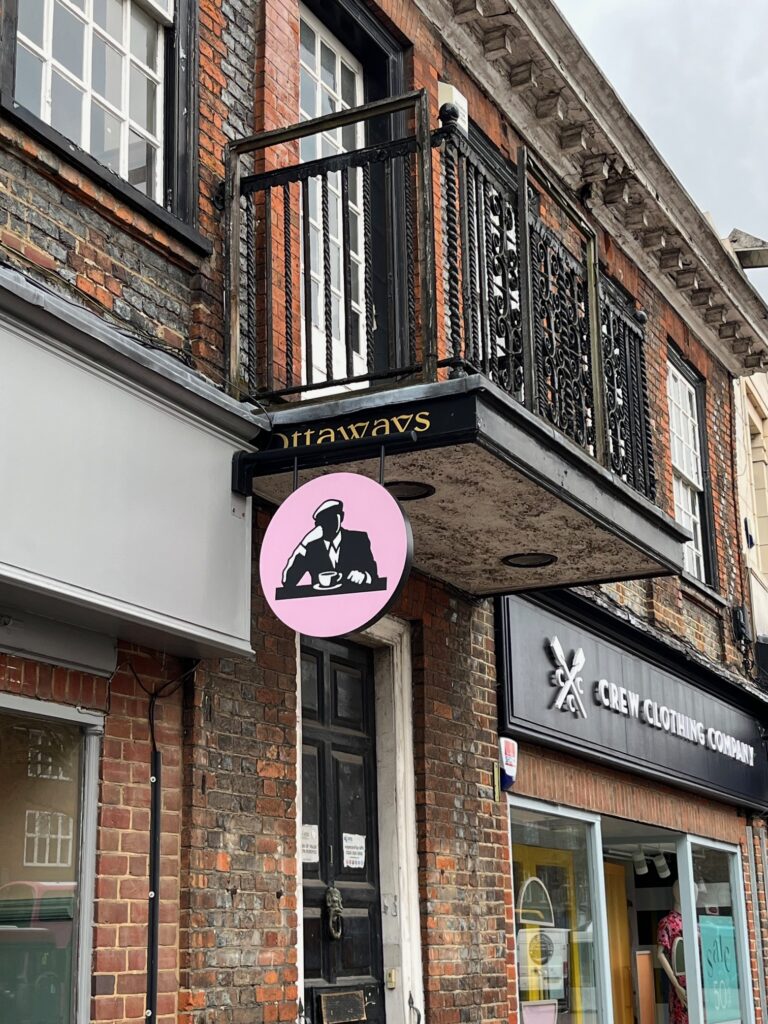
Above 1 St Peter’s Street is a balcony which still bears the name of Ottaways, harking back to long before it merged with the firm of Turner & Debenhams in 2008.
According to former Ottaways colleagues from the firm, it was set up in 1905, and there is a side entrance to the St Peter’s Street premises in Spencer Street which was the entrance to the Registry Office that was at the back of the building for some time.
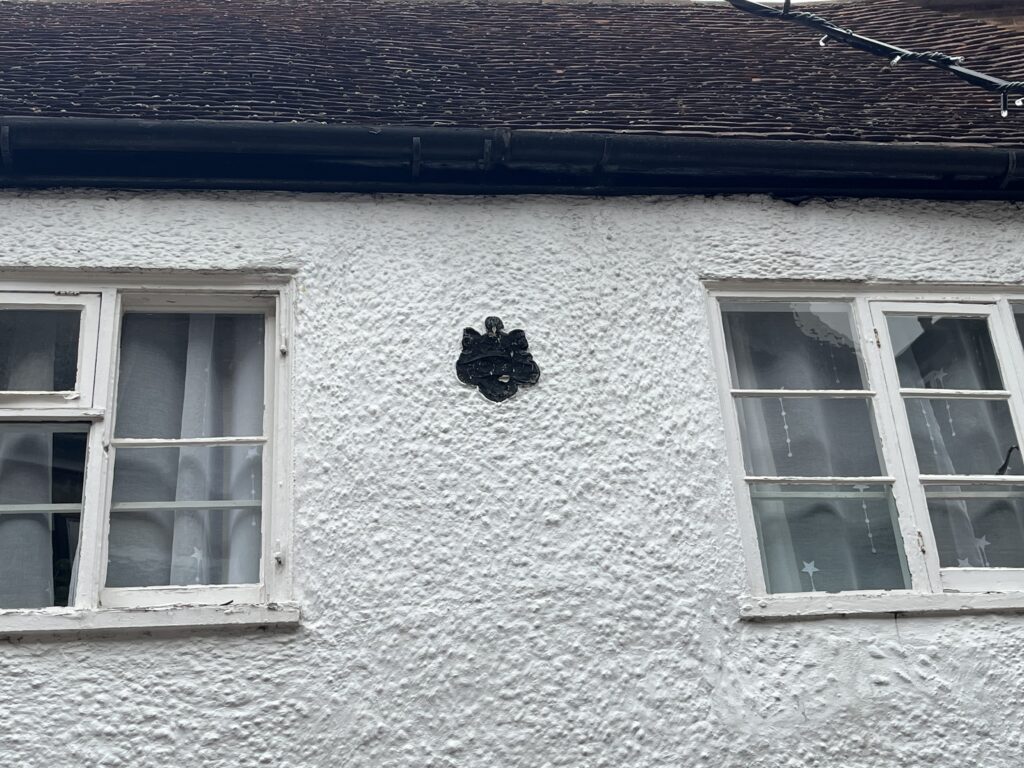
The fire insurance plaque at 7 French Row is on the building that used to be the Christopher Inn. It was built in the early 1400s and remained an inn until the mid-19th century.
The plaque probably dates to the 18th or early 19th century. At this time the town had a fire engine (housed in the building that is now WH Smith), but it was not publicly financed. As a commercial enterprise, the fire brigade required payment for putting out a fire.
If the building was insured, the insurance company provided the plaque as an insurance ‘certificate’ to display.
Each company had its own design of plaque. This one looks like it is from the Royal Insurance company. If the building didn’t display a plaque, the owner was expected to hand over cash before the firemen would put out the fire.
These days there is a commercial market for these plaques and they may not be original to the buildings on which they appear. However, the Christopher has been owned by St Albans district council since the late 1940s and it is likely that the plaque is original.
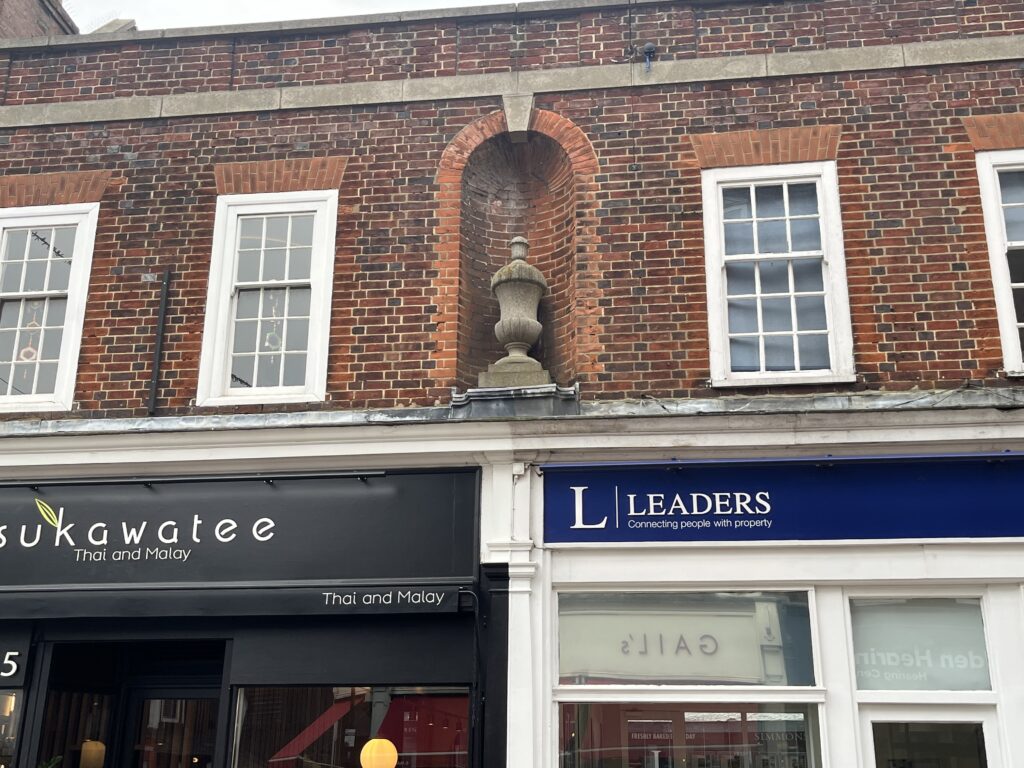
And what of the urn at The Urn at 5-7 Market Place?
Unfortunately there is a dearth of information on this one. Unlike other nearby buildings it is not listed, so presumably not of major significance. Information St Albans Guides have gathered has been gleaned from old photographs.
In 1910 the front of the building looked similar to today but had five windows and two false windows on the first floor. It was also shorter than it is now. The building was then at some time, possibly late 1920s, refronted or possibly rebuilt retaining similar style but taller and with four windows plus the niche with the urn which would seem to be purely ornamental. Research on this continues.
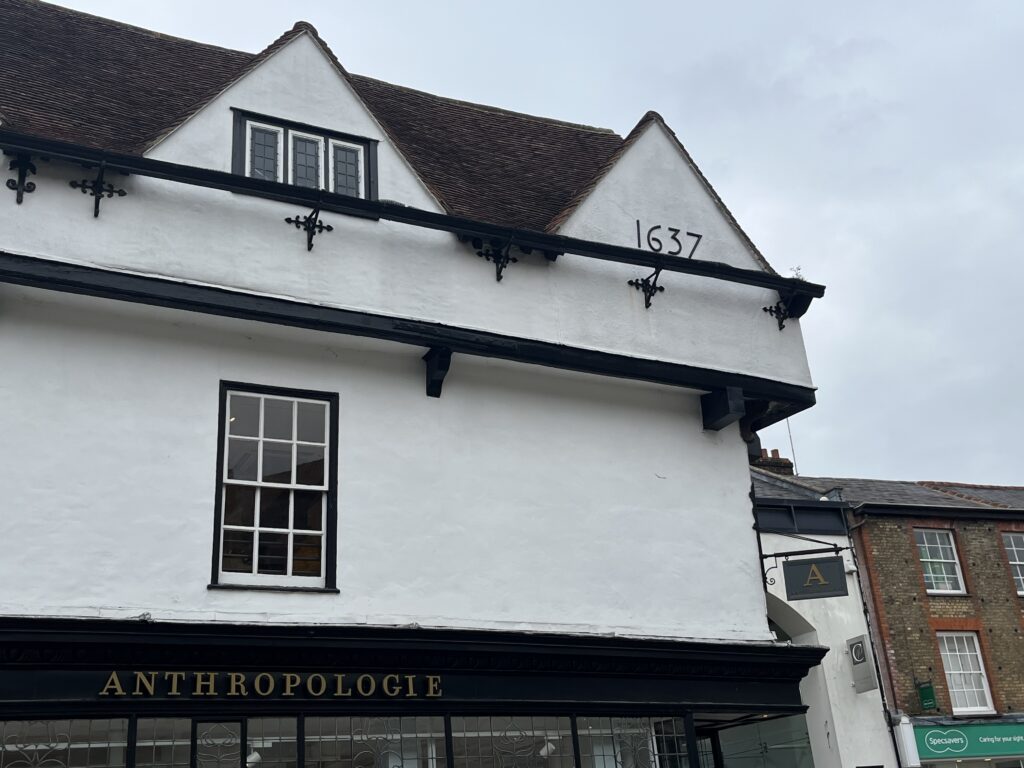
The Three Gables in Market Place, now home to Anthropologie, bears a date at the very top of the building of 1637, which is believed to be the date of its construction.
Tour guide Lin Keen carried out extensive research into the premises as part of St Albans Museums’ 2016 ‘Talking Buildings’ project, which suggested it was built to be used as a shop on the ground floor and living accommodation on the upper floors.
Boots the Chemist purchased the building in 1899 with the intention of knocking it down, but it was saved from demolition following a campaign spearheaded by F G Kitton, with a petition signed by 300 people.
An article from Fitton published in the Herts Ad in August 1899 said: “The block of tenements, of which this particular house forms the northern extremity, is rightly considered as the most picturesque relic of medieval St Albans, and the old plaster gable, with its overhanging upper storey fronting the Market Place and St Peter’s-street, imparts to this portion of the town a character at once so quaint and beautiful that its destruction would prove most lamentable from an artistic and archaeological standpoint.”
Boots agreed to retain the building, make it good and adapt it internally to meet their needs.
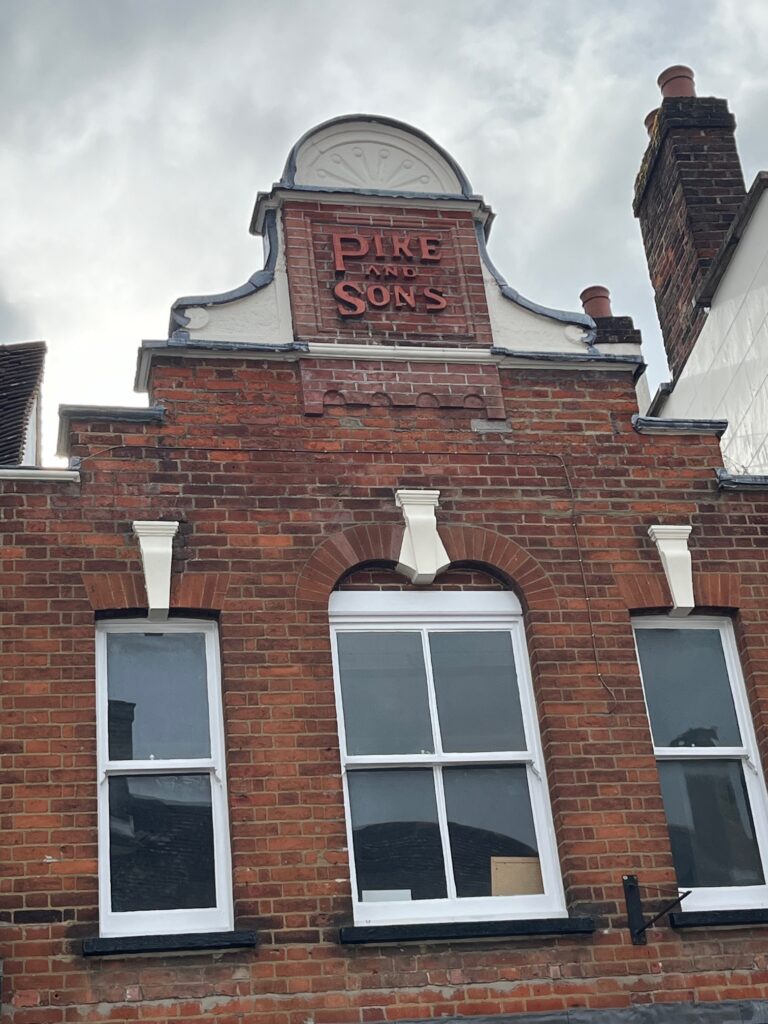
Just over the way at 28 Market Place, above what is now a mobile phone shop IRepair, can be seen the carved sign for Pike & Sons, one-time butchers, grocers and provision merchants.
Sidney Thomas Pike and Percy Charles Pike, who also had premises in Lattimore Road, saw their business close down in 1908.
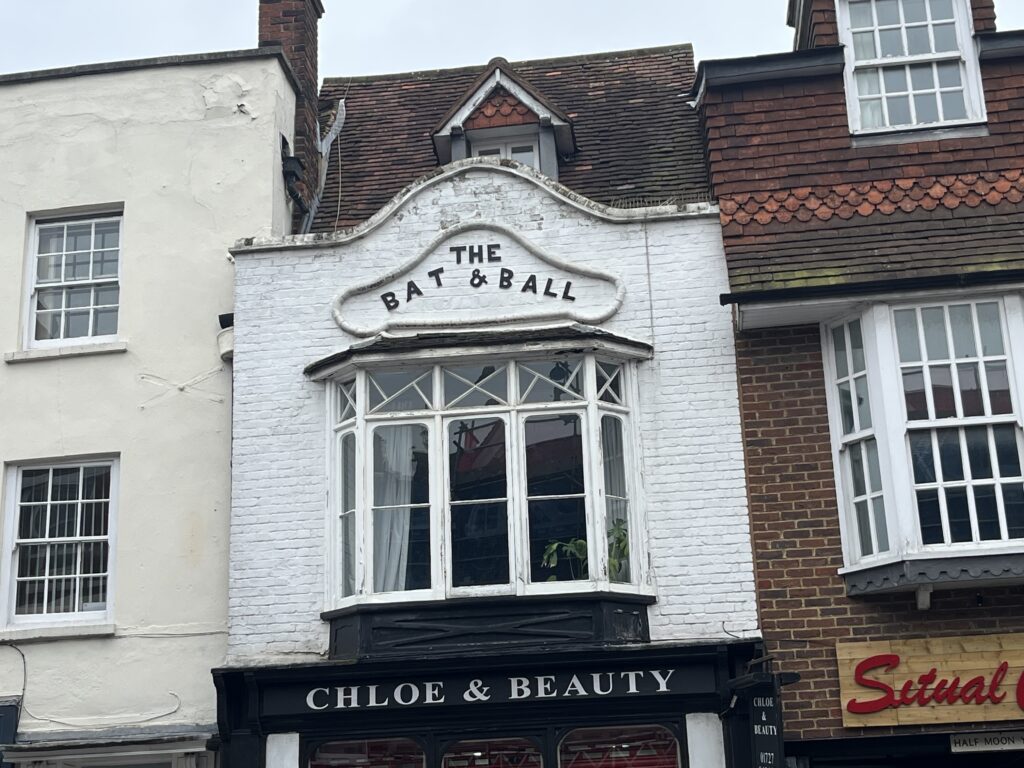
The Bat & Ball at 14 Chequer Street was the city’s smallest pub until the early 1980s. The ground floor is now occupied by Chloe & Beauty, but if you look up then the carved pub signage is clearly visible. The top floors of the 16th century building, which apparently includes beams sculpted from a ship dating back to the reign of Henry VIII, has now been converted into a quirky Airbnb.
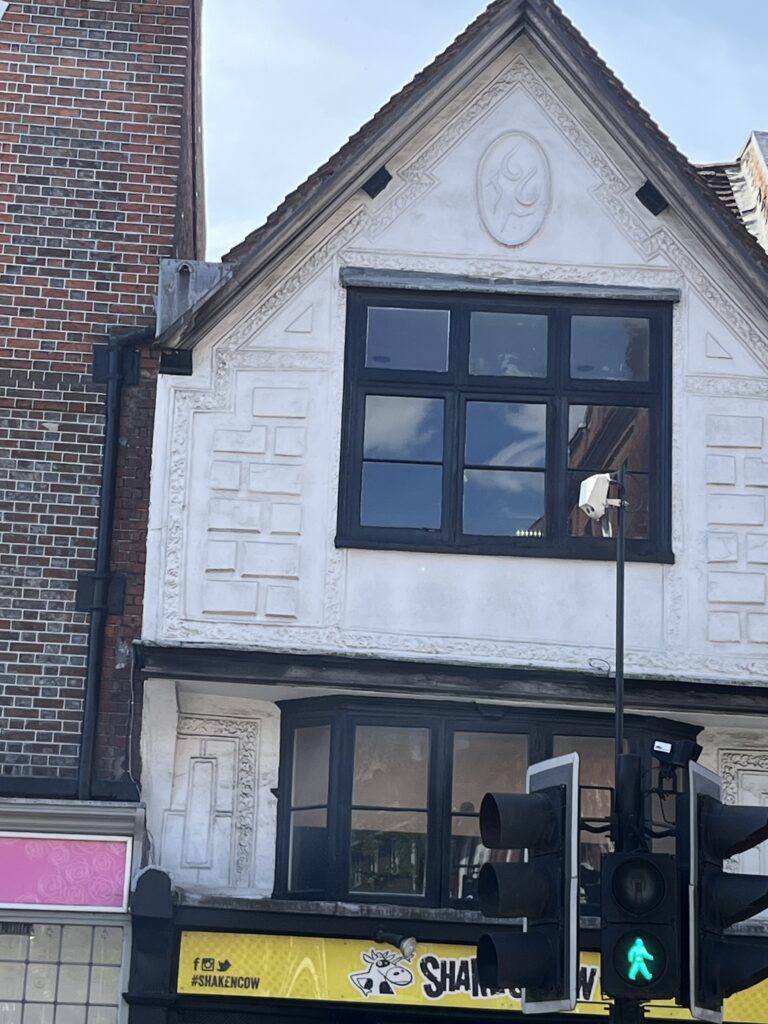
17 High Street, where The Shaken Cow can now be found, was researched by Maureen Jones in 2016. She said it was distinguished by the pargetting on the first and second floors. This is a type of decorative plaster work which in this case consists of rustic panels, including the date 1665. She believed the building was older than that and was probably built in the 15th century.
In 1908 it was bought by the Fisk family, which included St Albans Mayor James Fisk before he died in 1899, who ran a department store across various buildings in High Street. They used no 17 as their boot and shoe department and unlike neighbouring properties at 19 and 21 it escaped demolition in 1911.
An article published in the Herts Advertiser that year suggested the reason why it survived was because it once belonged to Edward Strong, a master mason who worked with Christopher Wren on the rebuilding of St Paul’s Cathedral. There is a memorial to him in St Peter’s Church.
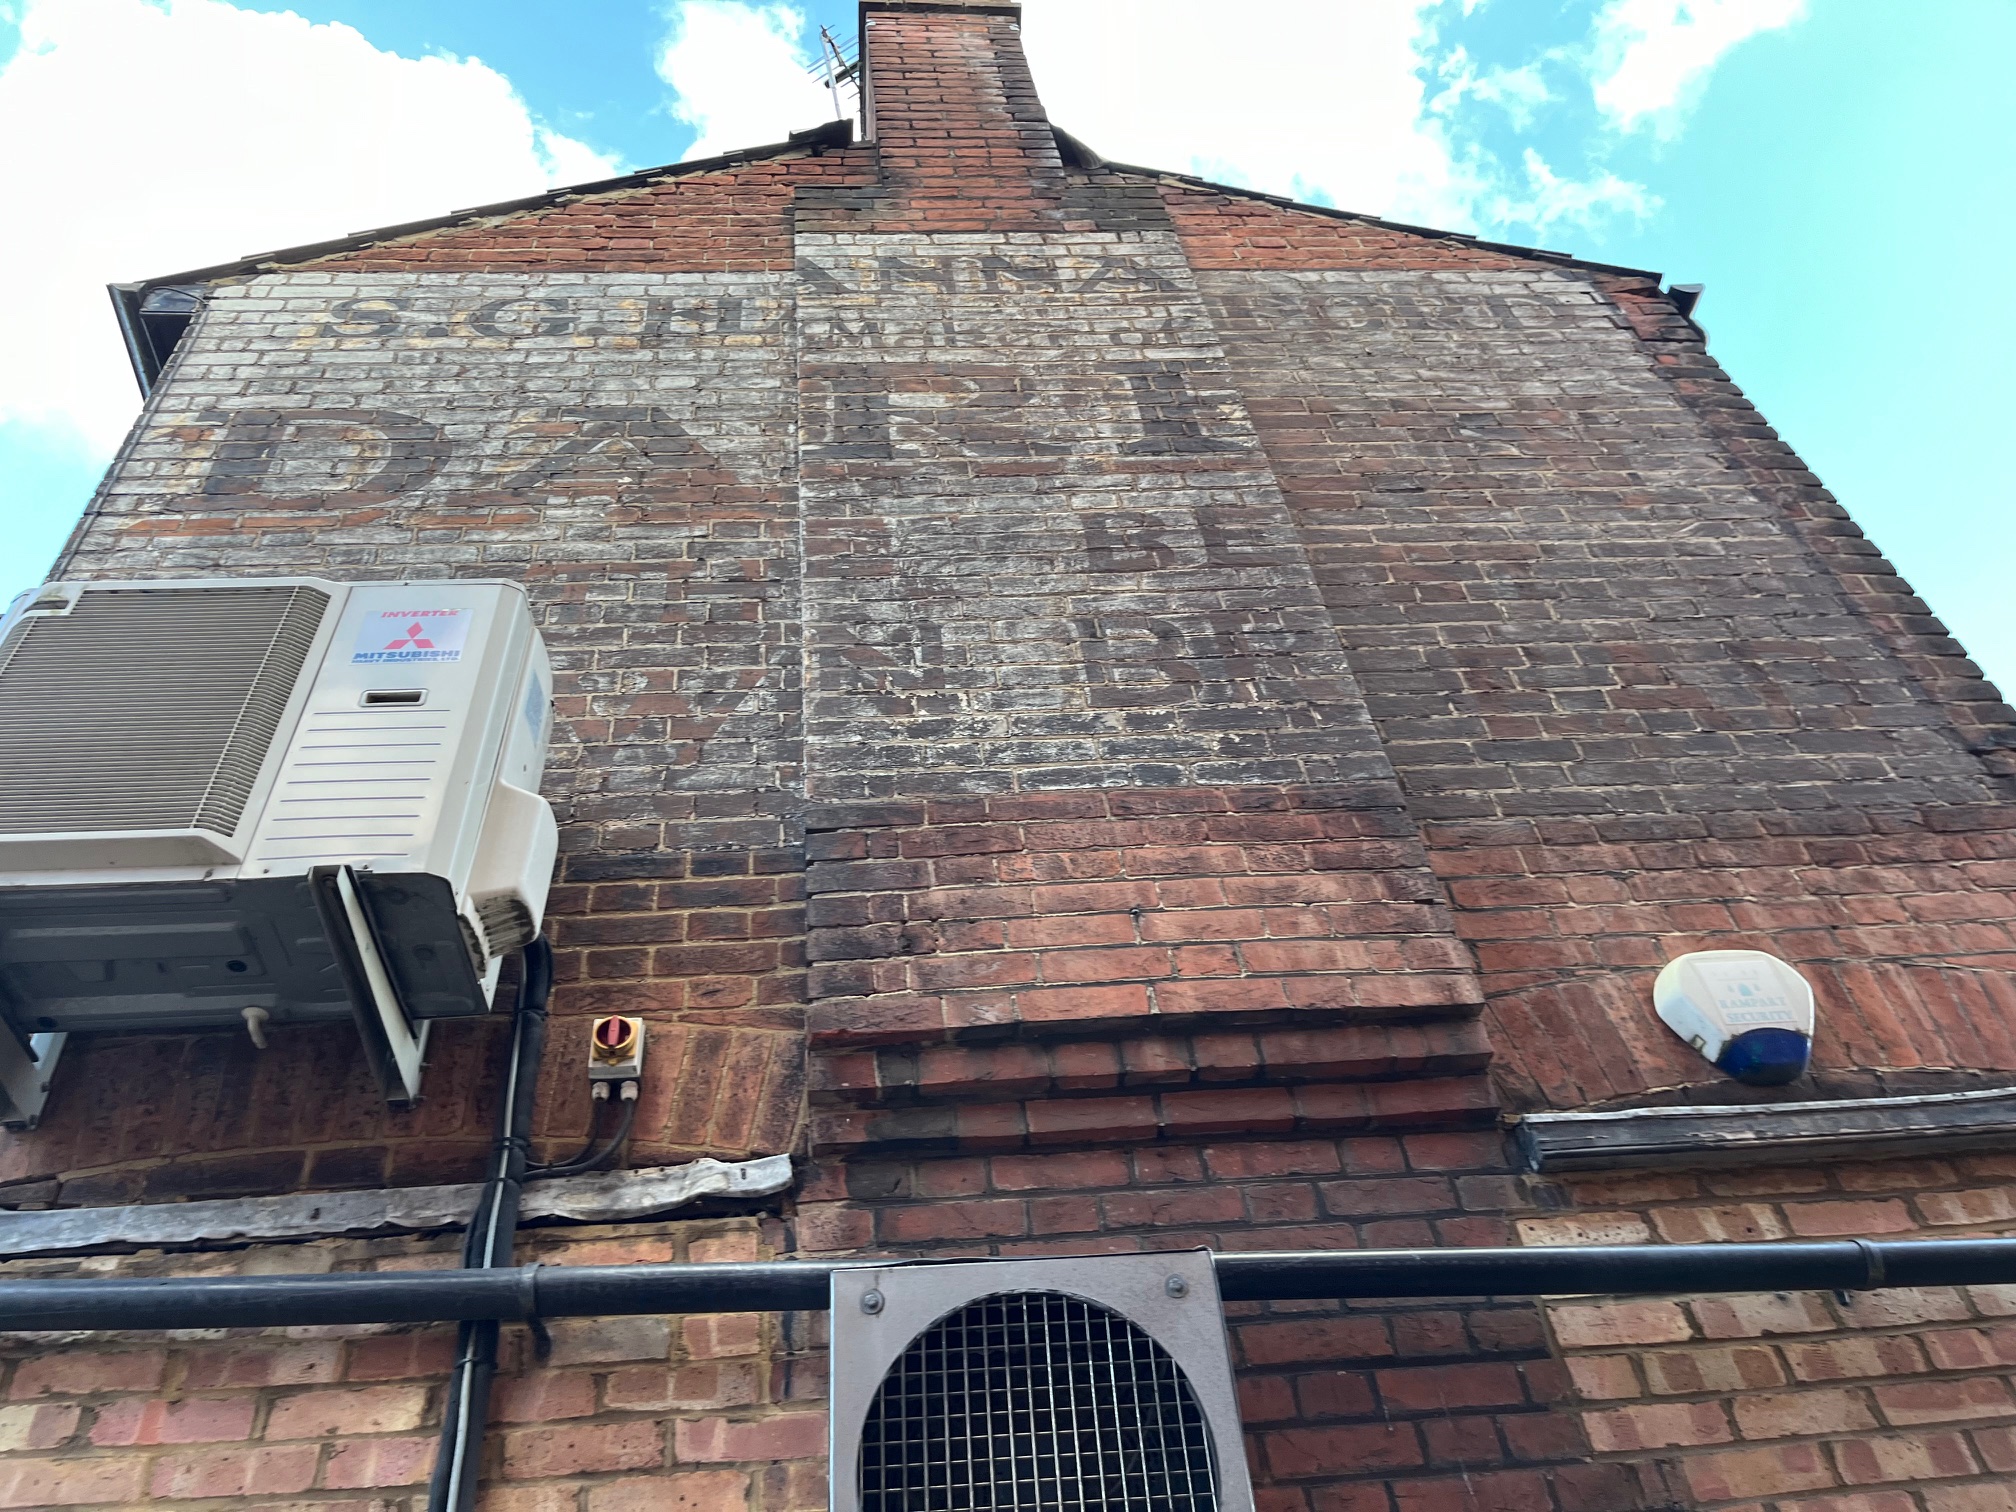
But not all buildings yield up their history so readily as these. Some keep a tight grip on their secrets, such as 96 London Road, most recently trading as Fire and Fry and Bombay Kitchen takeaways.
An old advertising mural on the side of the building, in the alleyway next to Mullberrys Café, reads SG Hannaford, makers of something like ‘Dariman’.
The angle of the sign and the faded lettering present challenges in deciphering exactly what is written, which possibly would have been much clearer before the construction of neighbouring buildings.
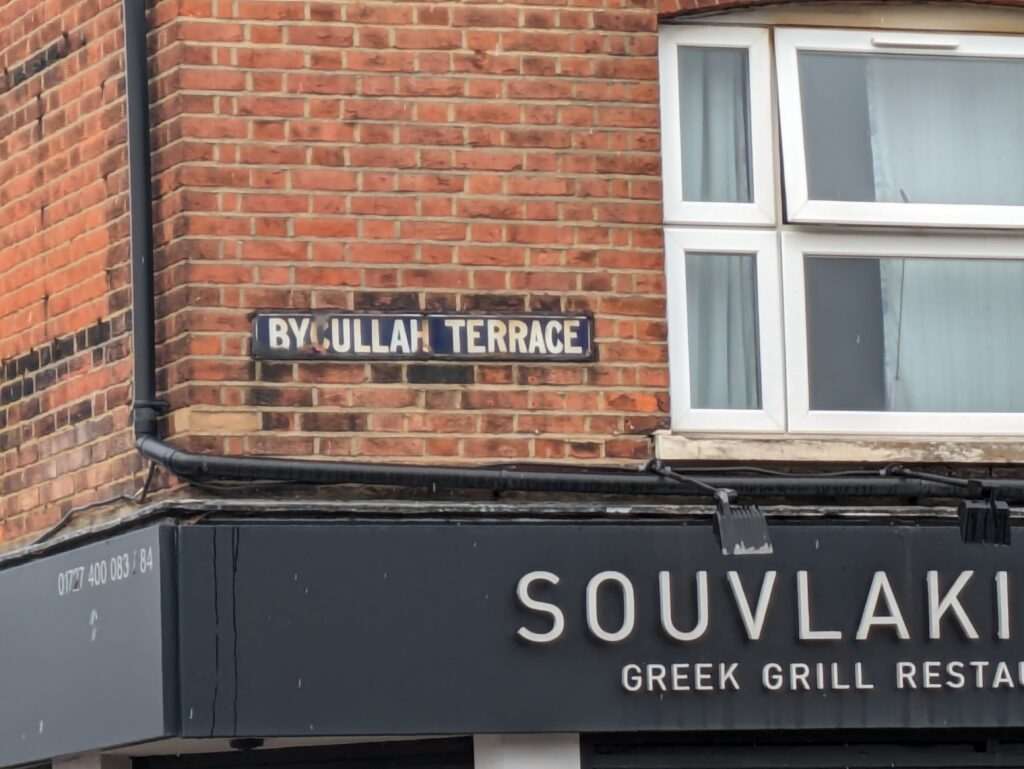
Further out of the city centre, down Hatfield Road opposite Morrison’s is a parade of shops which includes Simmons and Souvlaki City and bears the name of Bycullah Terrace.
According to Mike Neighbour’s invaluable local website St Albans’ Own East End (https://stalbansowneastend.blogspot.com) they were built by print firm owner Thomas Smith, who named them after his home, a very large house called Bycullah House in Bycullah Road on the wealthy west side of Enfield. The three houses in the centre of the block remained residential until 1930.
Mike added: “It is generally accepted that Bycullah Terrace and its environ is the true heart of Fleetville, partly because it was Thomas Smith who named it so, and this is where the first bricks were laid.”
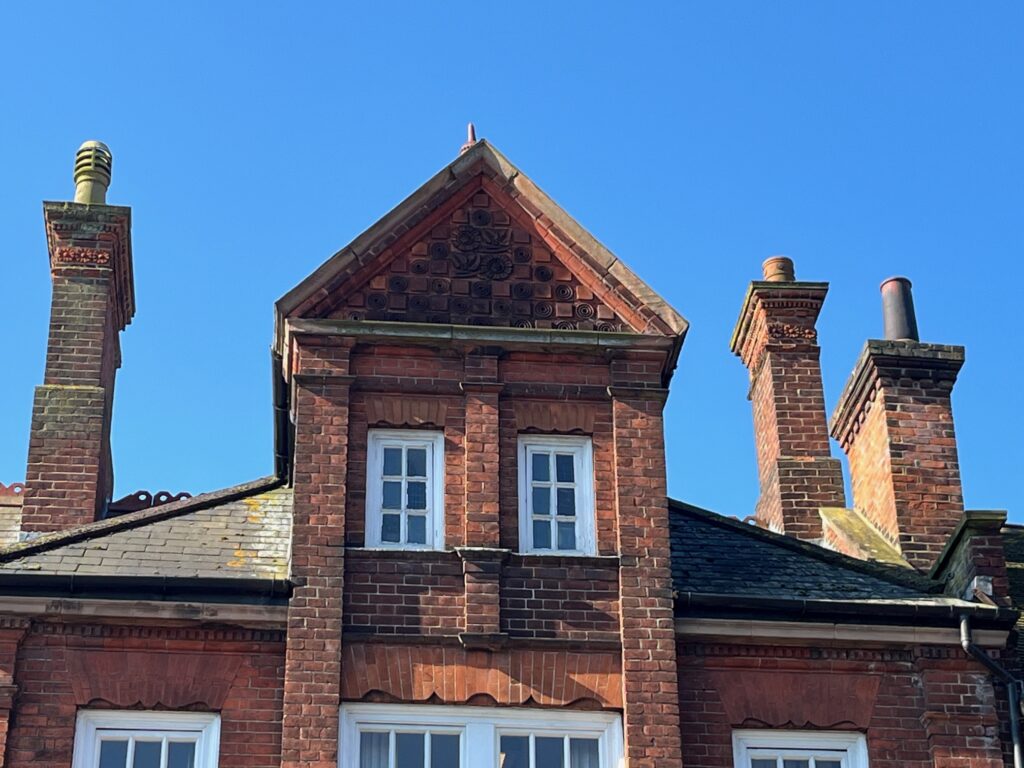
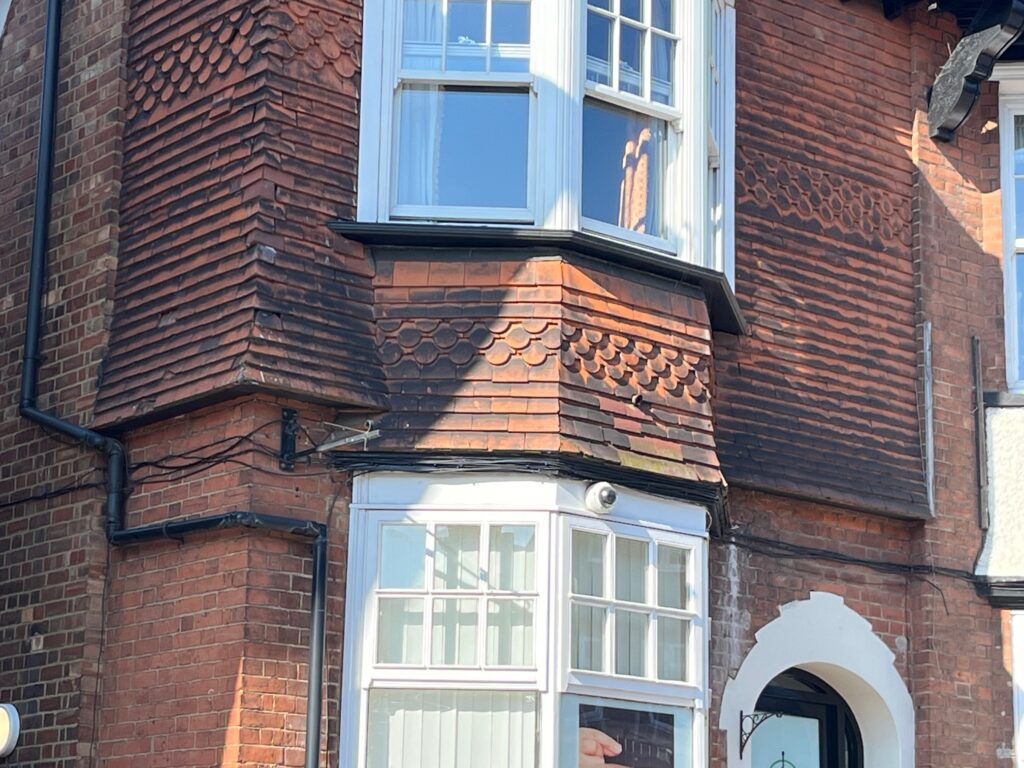
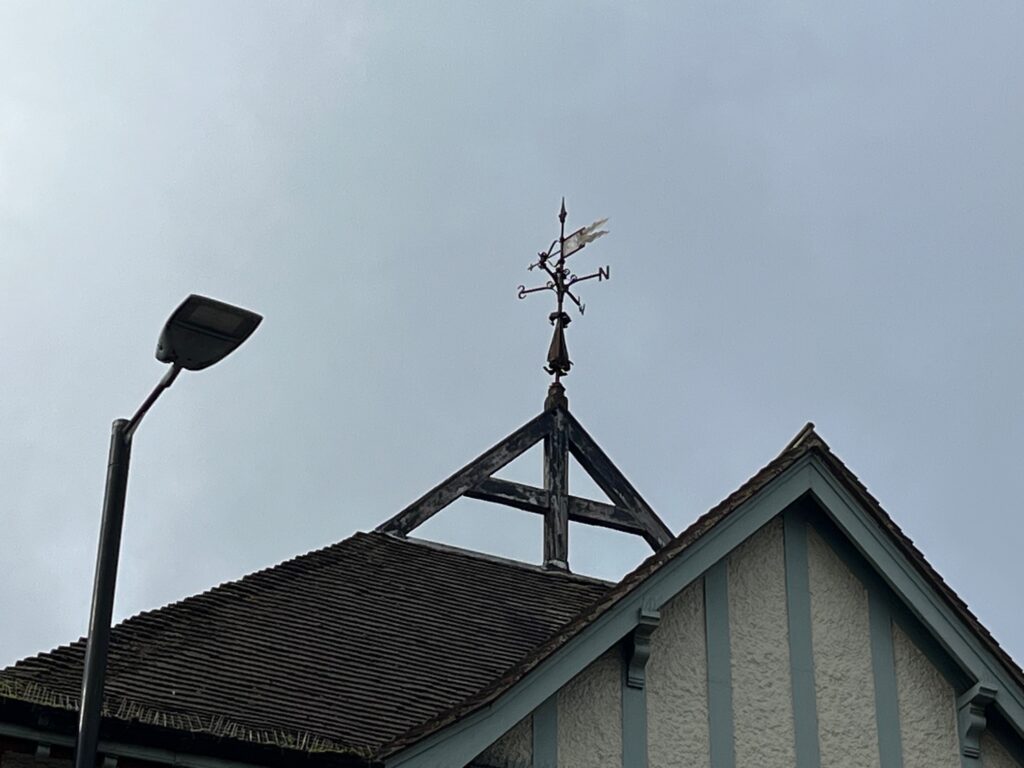
This is just a handful of the remarkable features you can see if you occasionally raise your head and look around your surroundings. We’ve also spotted ornate weathervanes – such as the one above The Peahen – interesting brickwork (52-56 London Road) and plenty of other building dates. If you spot anything worth highlighting for a follow-up article, please drop us an email at editor@stalbanstimes.co.uk and we’d be happy to find out more.